
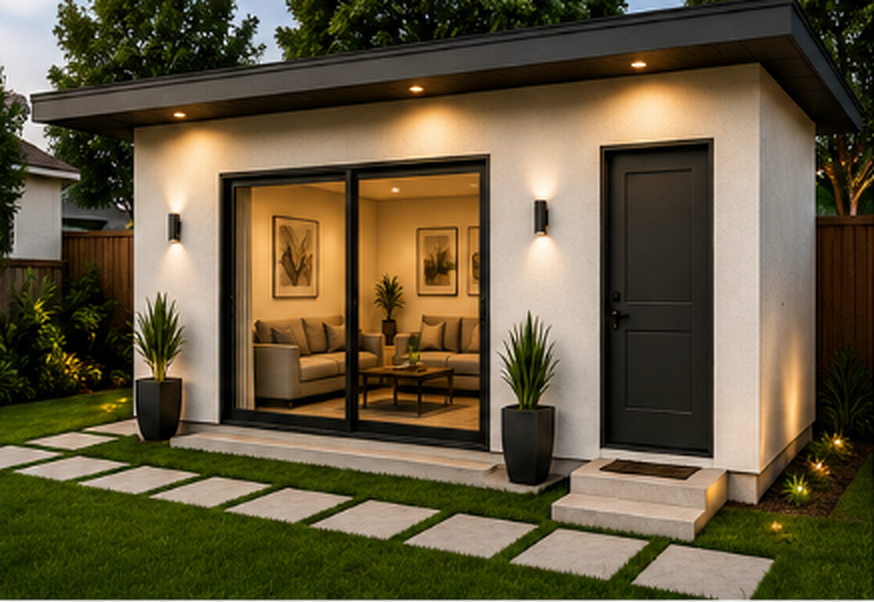
Detached ADU, Santa Monica
720 sq ft rental unit added to a lot the owner had been told was too small.
- Scope
- 720 sq ft detached one-bedroom ADU with new utility service
- Jurisdiction
- City of Santa Monica
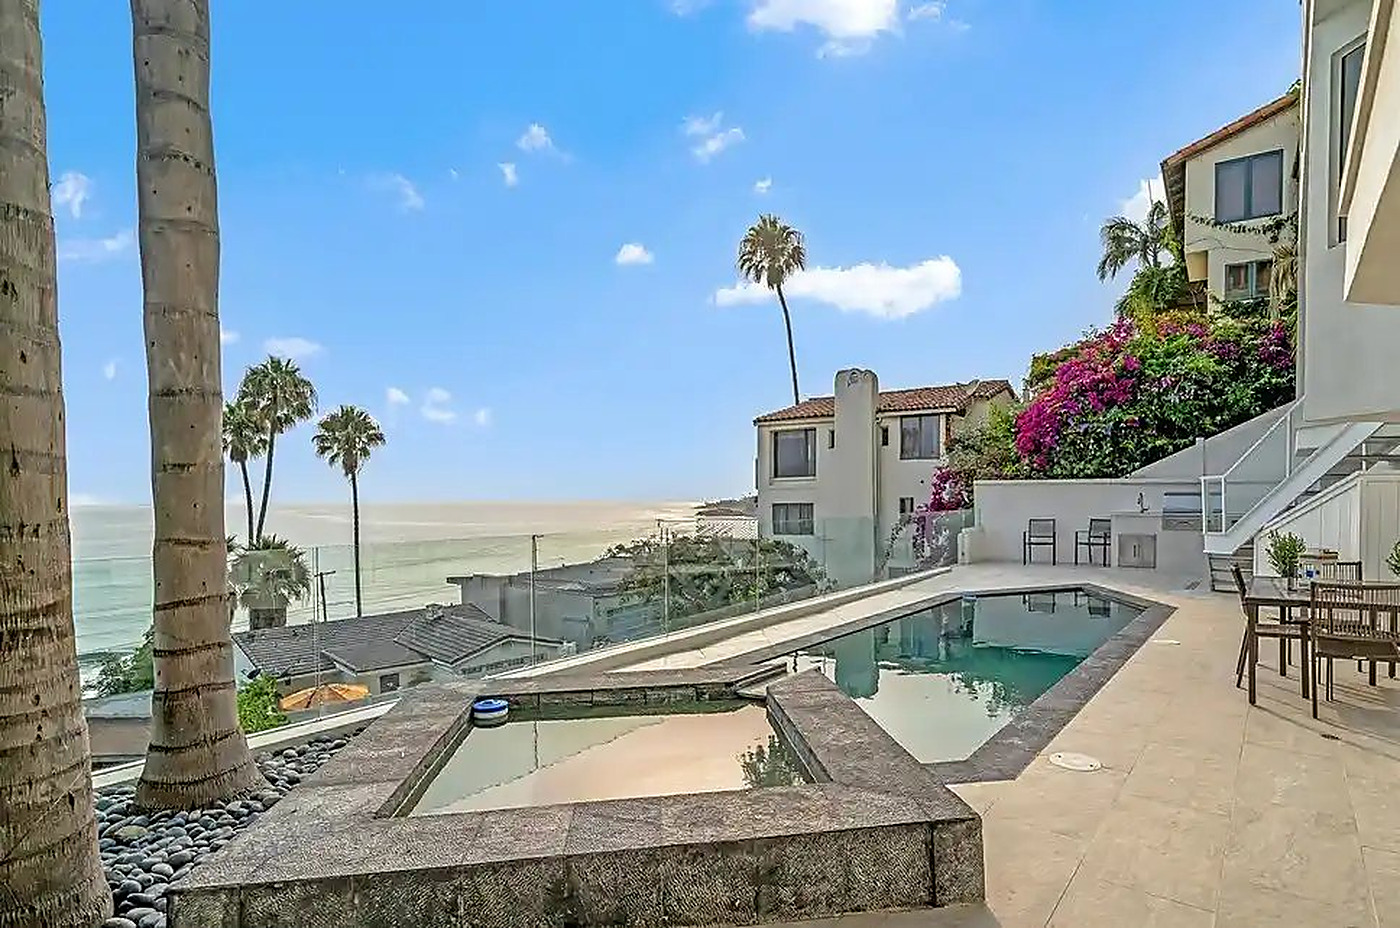
Completed Projects
Each completed project below carries its type, city, jurisdiction, scope, the real constraint, what we did and the outcome, linked to the service and location it belongs to. Each one is written up so it can be found by someone with the same problem and understood without a construction background.
720 sq ft rental unit added to a lot the owner had been told was too small.
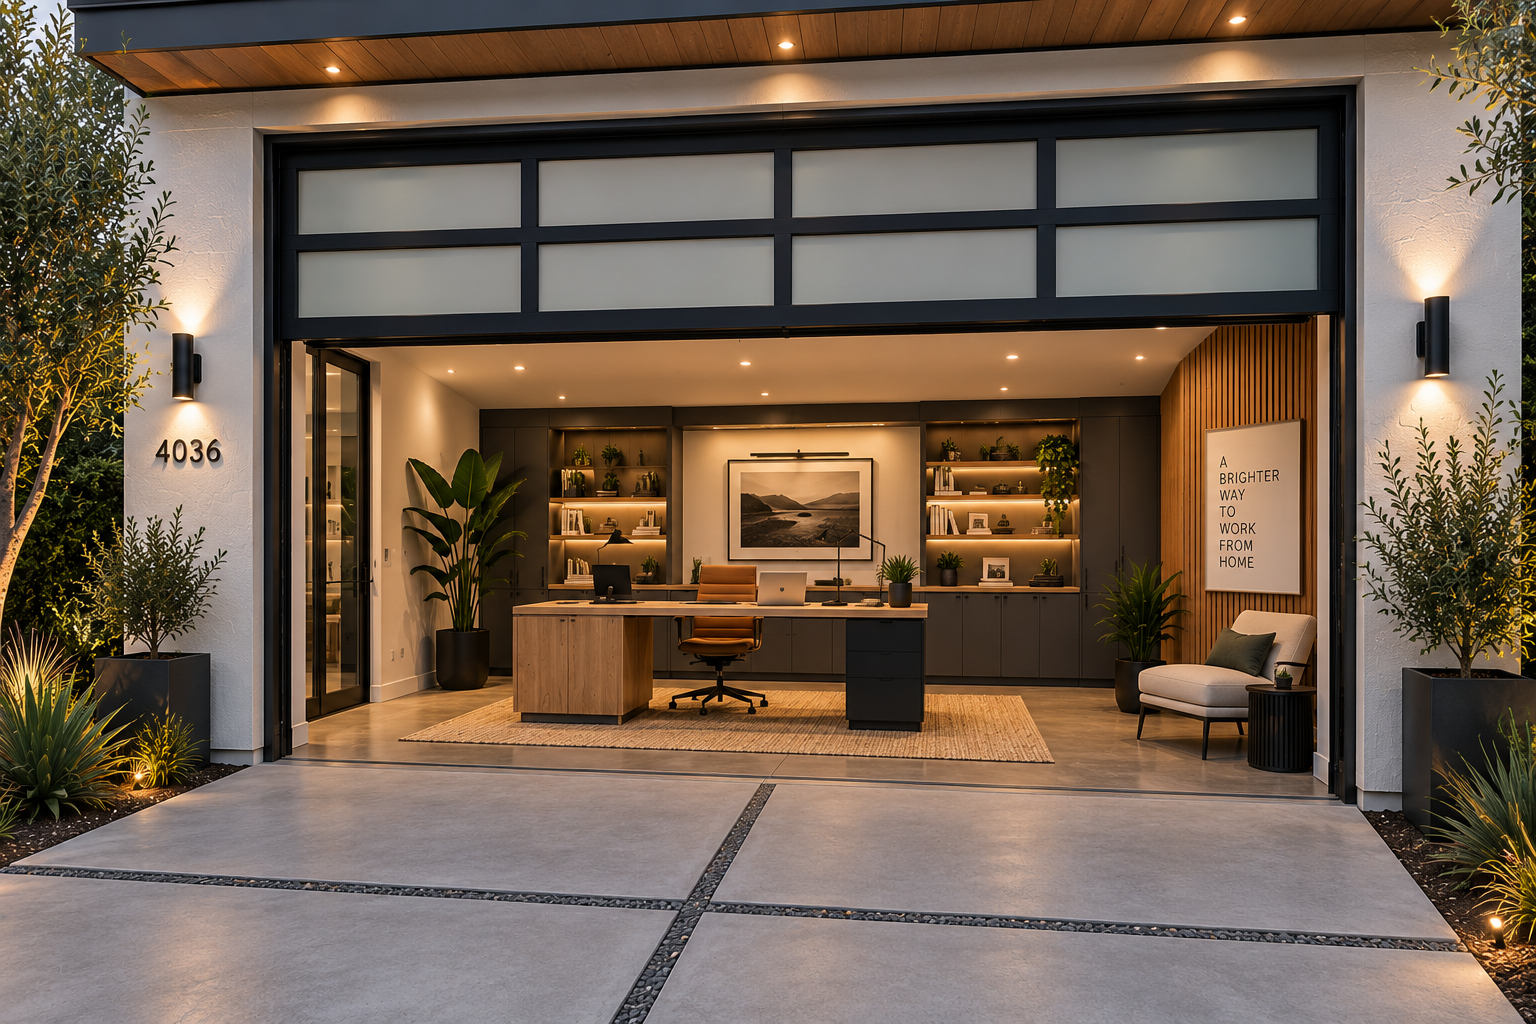
A 440 sq ft detached garage turned into a legal studio at about half the cost of new build.
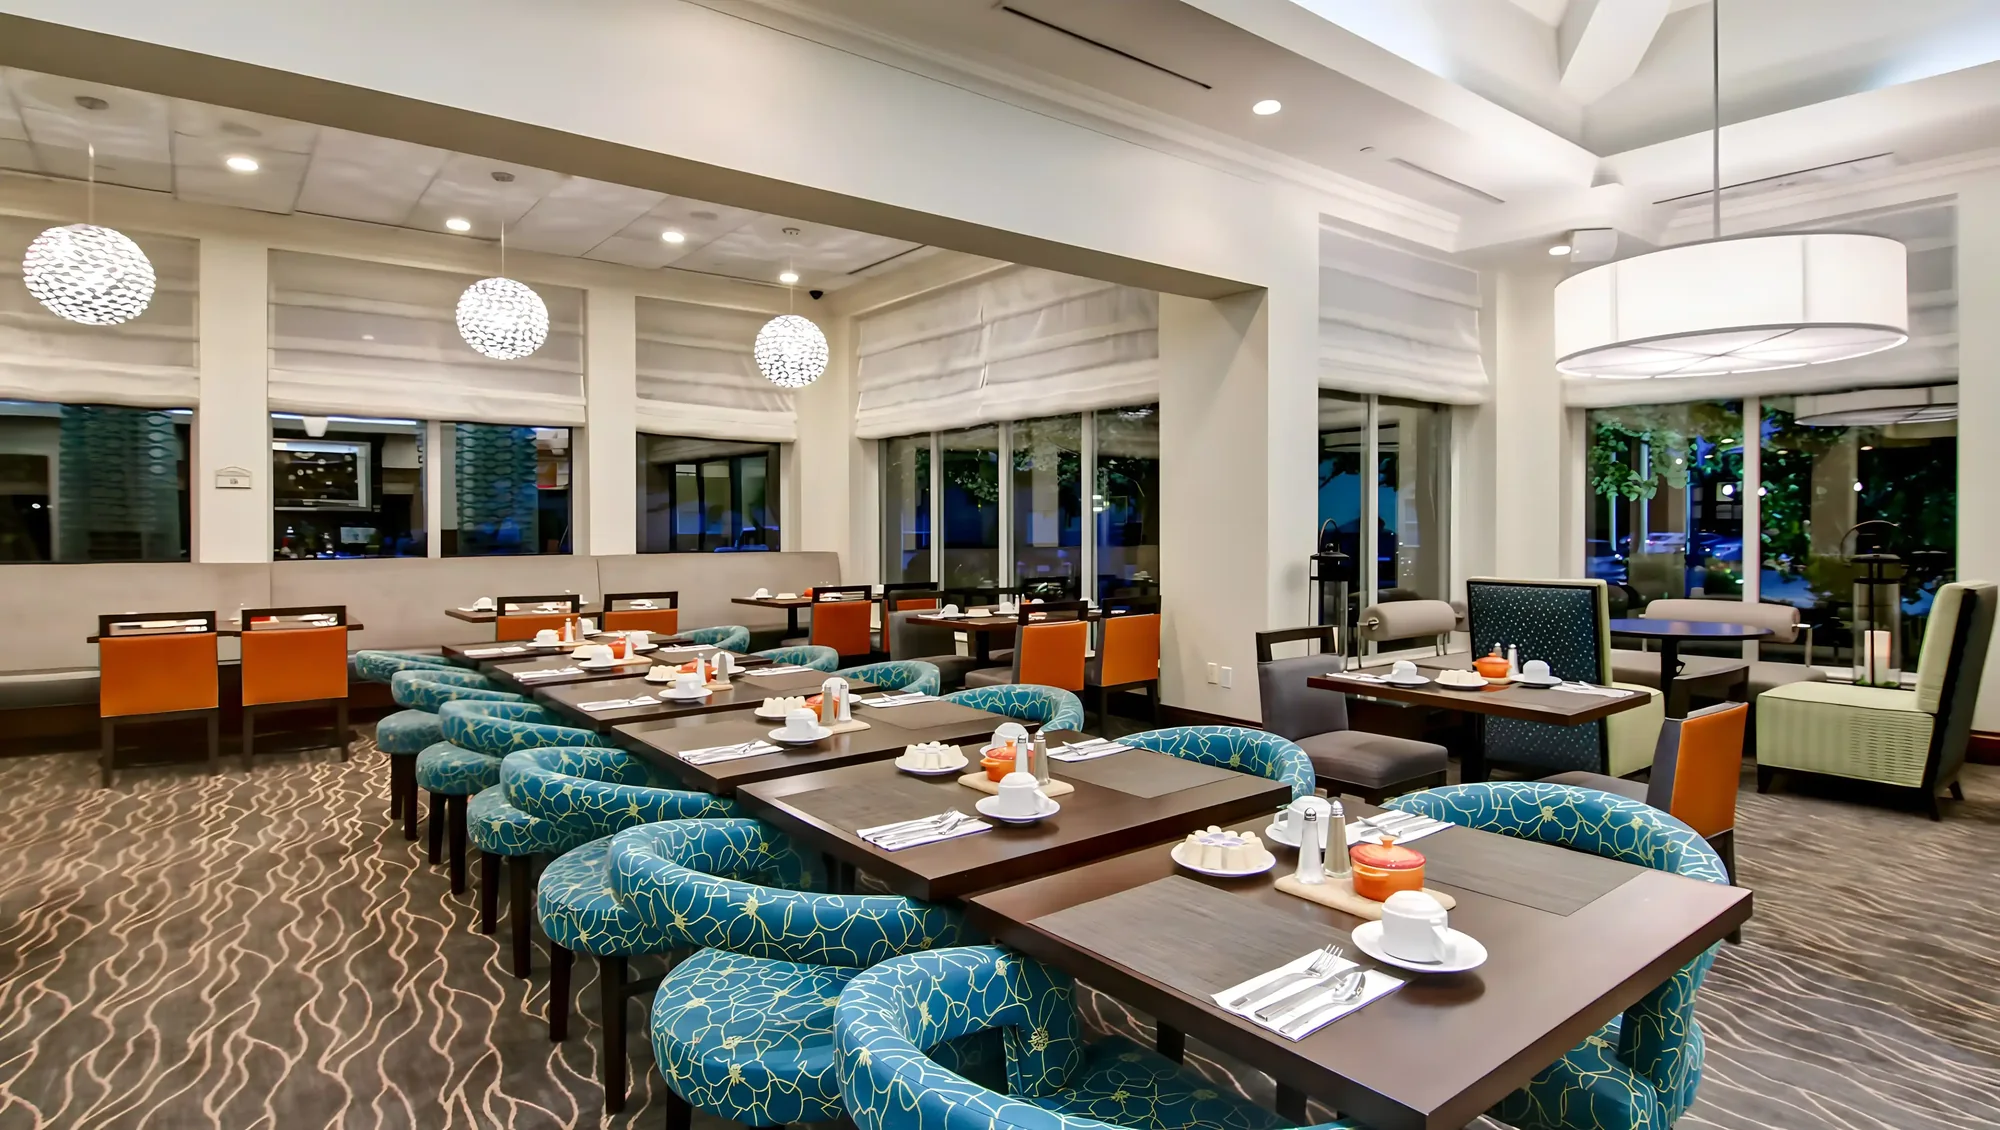
A 3,200 sq ft retail shell converted to a restaurant that opened on its planned date.
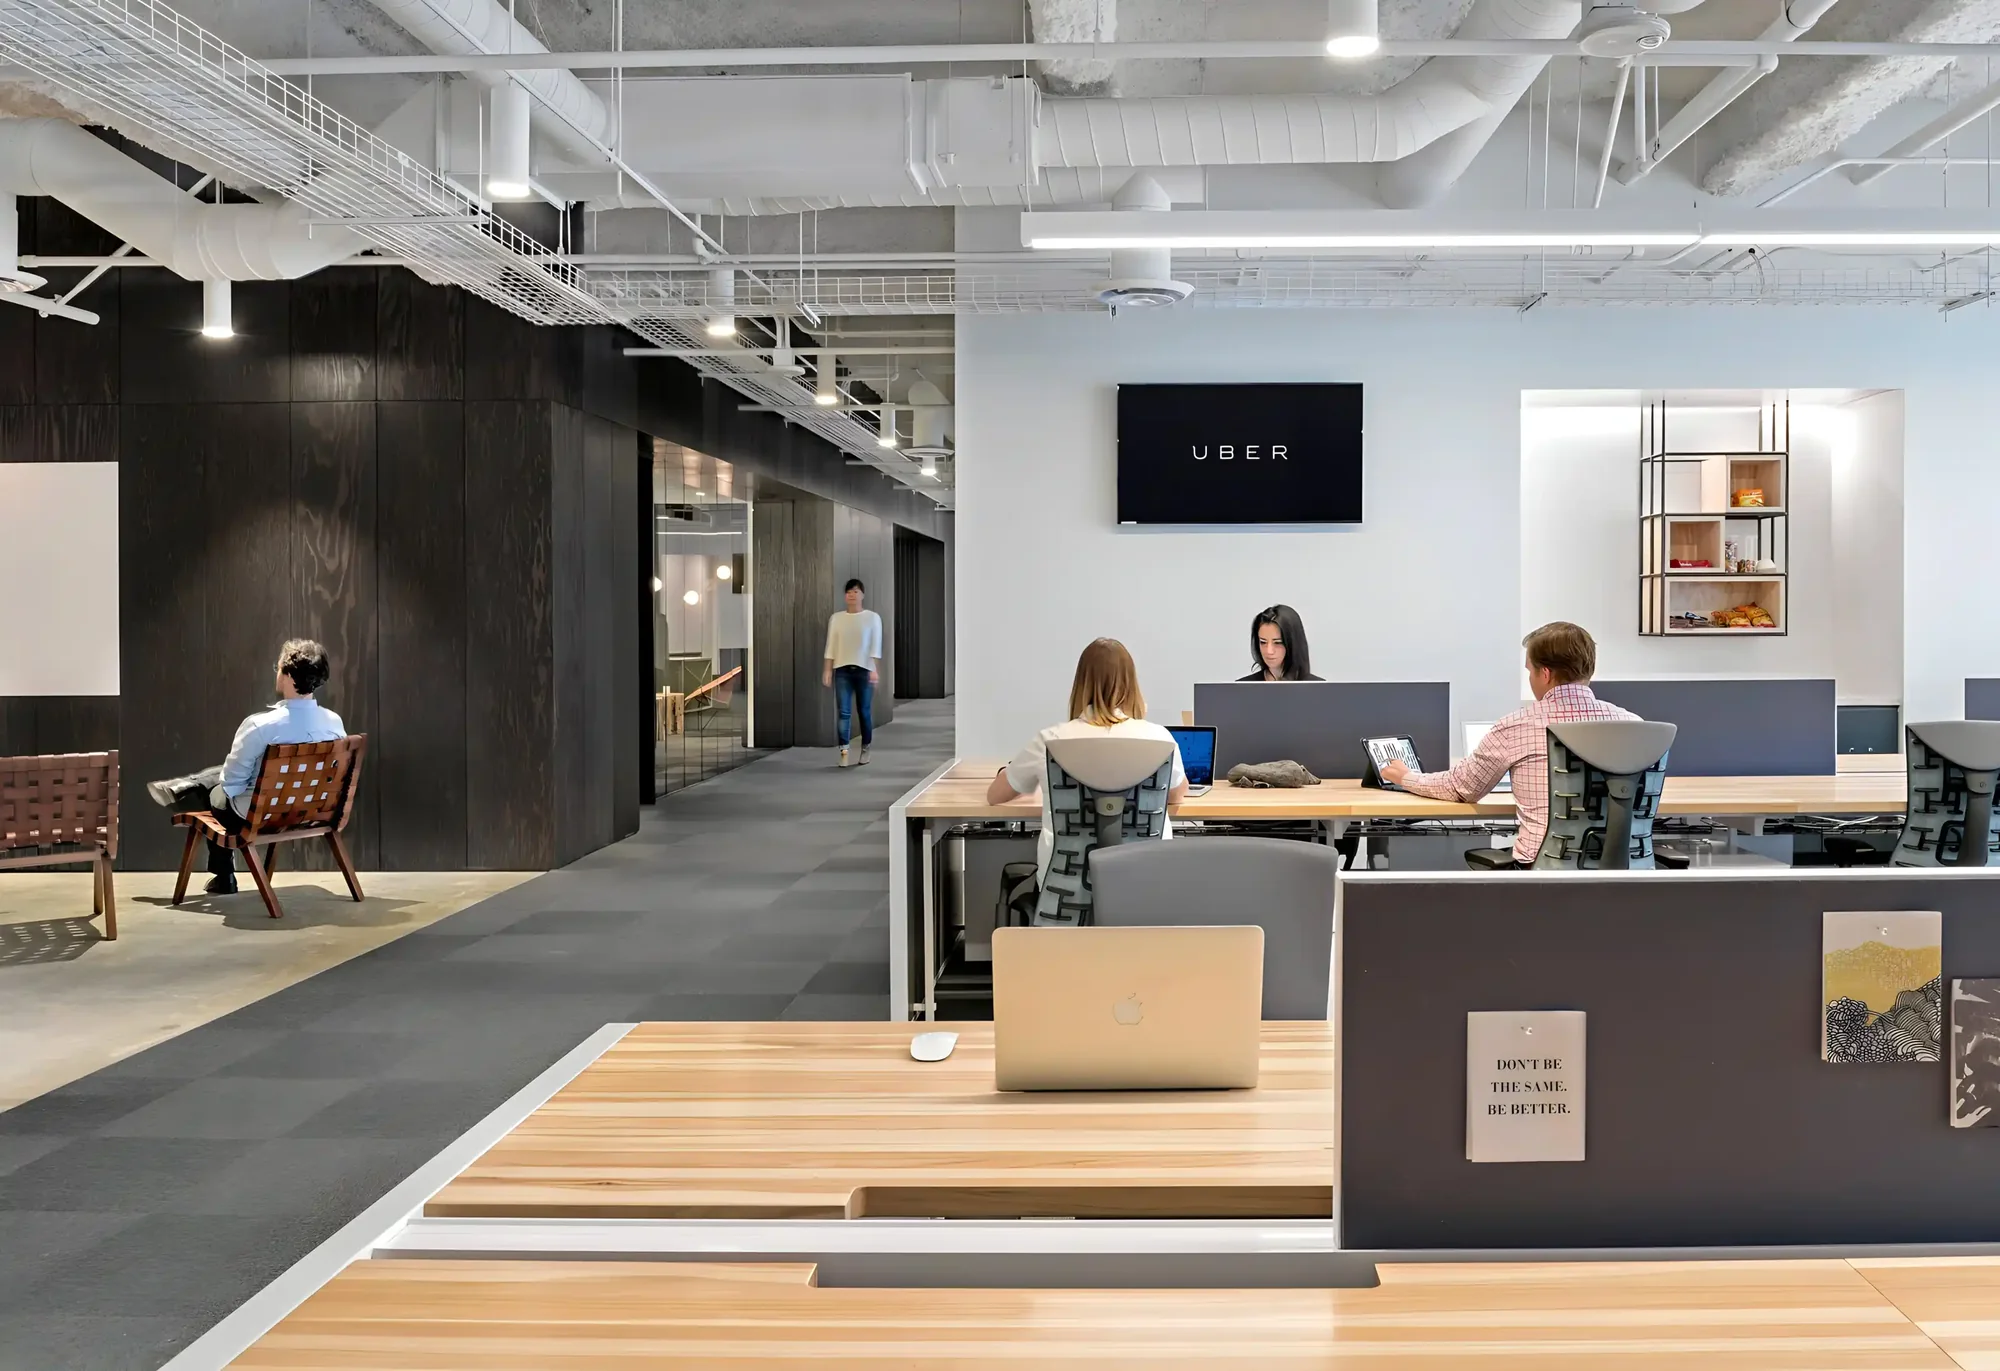
11,000 sq ft refreshed across two occupied floors with no lost operating days.
A finished photograph tells you almost nothing about whether your own project is possible. What actually helps an owner is knowing which agency reviewed the work, what the site made difficult, which decision removed the difficulty, and what the schedule and cost did as a result. Every project on this page follows that same structure so it can be compared against your own situation rather than admired.
It is also how these pages get found. Someone searching for a garage conversion in Fullerton or a change of occupancy in Los Angeles is describing a constraint, not a style. Writing the constraint down, with the jurisdiction named, is what lets the right person land on the right project and immediately understand whether we have solved their problem before.
Project type and jurisdiction
Named at the top, because the reviewing agency drives most of the timeline.
The real constraint
Grade, utilities, occupancy change, access, or an existing condition nobody priced.
The decision that resolved it
The specific design or sequencing move, not a general statement about care and quality.
The measurable outcome
Correction cycles avoided, days of operation preserved, cost per square foot delivered.
Browse finished work by the kind of project you are planning. Scroll each row, then click any photograph to see it full size.
Whole-home design, hillside and coastal residences, additions and remodels. Plantek West handled feasibility, design, permitting and construction on these homes across Los Angeles and Orange County.
Bank branches, corporate offices and tenant improvements. Our scope covered space planning, construction documents, agency approvals and construction while the businesses stayed open.
Hotel lobbies, guest rooms, restaurants, bars and outdoor dining, including phased renovations delivered around live hotel operations.
Food halls, dining commons, branch retail and multi-location rollouts, from landlord coordination and permitting through fit-out.
What the work looks like on the way to completion: framing, ceiling systems, fit-out and site coordination.
Current work: live jobs, projects on the drawing board and development opportunities we are working on right now. Click any board to open it full screen, or open the details to read the full scope.
In construction · Santa Fe Springs, California
Transformation of 3,200 SF within an existing 13,000 SF industrial warehouse into a contemporary office environment in Santa Fe Springs. Plantek West is leading the project from design and permitting through construction.
In design · Newport Coast, California
HOA design submittal package and exterior improvement program for an approximately 5,900 SF luxury single-family residence in Newport Coast, including hardscape, landscape, lighting, pool, outdoor kitchen, and material palette.
In design · Yorba Linda, California
Full-service second-story addition and complete kitchen remodel for an existing single-family residence in Yorba Linda, adding two bedrooms, a primary bathroom, a walk-in closet, and a reconfigured contemporary kitchen.
In development · Palmdale, California
Thirteen existing lots consolidated into one approximately 16.5-acre community in Palmdale, planned for 73 homes and 18 detached ADUs, 91 residential units in total.
In development · Murrieta, California
A new 3,200 SF single-story custom residence on an approximately 9,148 SF lot in Murrieta, guided from feasibility and site planning through design, permitting, and construction.
In development · Tarzana, California
A new 47-unit gated townhome community in Tarzana with four contemporary three-story plans and resort-style amenities, planned from feasibility through construction.
In design · Studio City, California
An approximately 3,500 SF contemporary hillside home in Studio City, designed around protected mature trees and the natural topography of a heavily wooded site.
In design · La Quinta, California
A 7,779 SF contemporary desert estate on approximately 1.5 acres in La Quinta, designed around indoor-outdoor living, a central landscaped courtyard, and resort-style amenities.
In design · Mission Viejo, California
A new 390 SF detached ADU in Mission Viejo with a full kitchen and bath, open living space, and private entrance, designed for extended family, guests, or rental income.
Send the address and the scope you have in mind. We will tell you what is feasible, what it costs and how long approvals realistically take.