
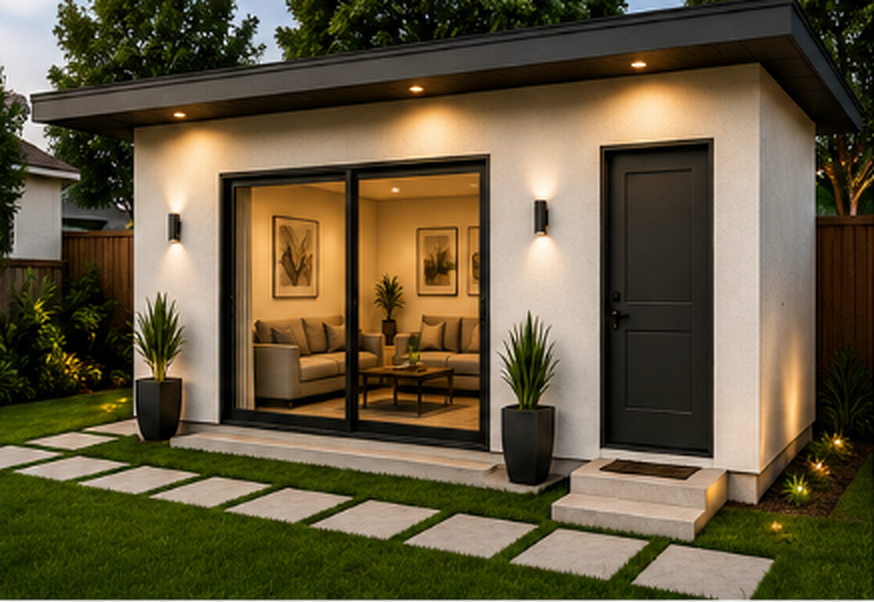
Completed project
Detached ADU Design and Permitting, Santa Monica
A 720 square foot detached ADU in Santa Monica: feasibility, objective standards compliance, permitting and construction on a tight rear yard.
Project gallery
More photographs of adu work of this kind. Scroll the row, then click any image to see it full size.
- Project type
- ADU
- Location
- Santa Monica, CA
- Jurisdiction
- City of Santa Monica
- Scope
- 720 sq ft detached one-bedroom ADU with new utility service
- Services
- Feasibility, Design, Permitting, Construction
Why this project type is complex
Santa Monica rear yards are usually the constraint, not the budget. Objective design standards fix height and setbacks, the coastal zone adds a review layer on part of the city, and existing sewer laterals rarely sit where a new unit wants to go. Testing all three before design is what keeps a small ADU from turning into a redesign.
The challenge
A narrow rear yard, an existing sewer lateral in the wrong position, and objective design standards that limited height at the property line.
What we did
Feasibility tested three massing options before design. The unit was placed to reuse the existing lateral alignment with a short re-route, and roof form was resolved to stay under the height envelope without losing ceiling volume inside.
The outcome
Permit issued without a second correction cycle, and the owner gained a fully independent rental unit on a lot that had been assumed too small.
What made the difference
- Massing was tested three ways before a single construction drawing was started.
- Reusing the existing sewer lateral alignment avoided a full yard trench and a second permit.
- Objective standards were treated as design inputs, not a plan check surprise.
- A clean first submittal avoided a second correction cycle, saving roughly six weeks.