Plantek West
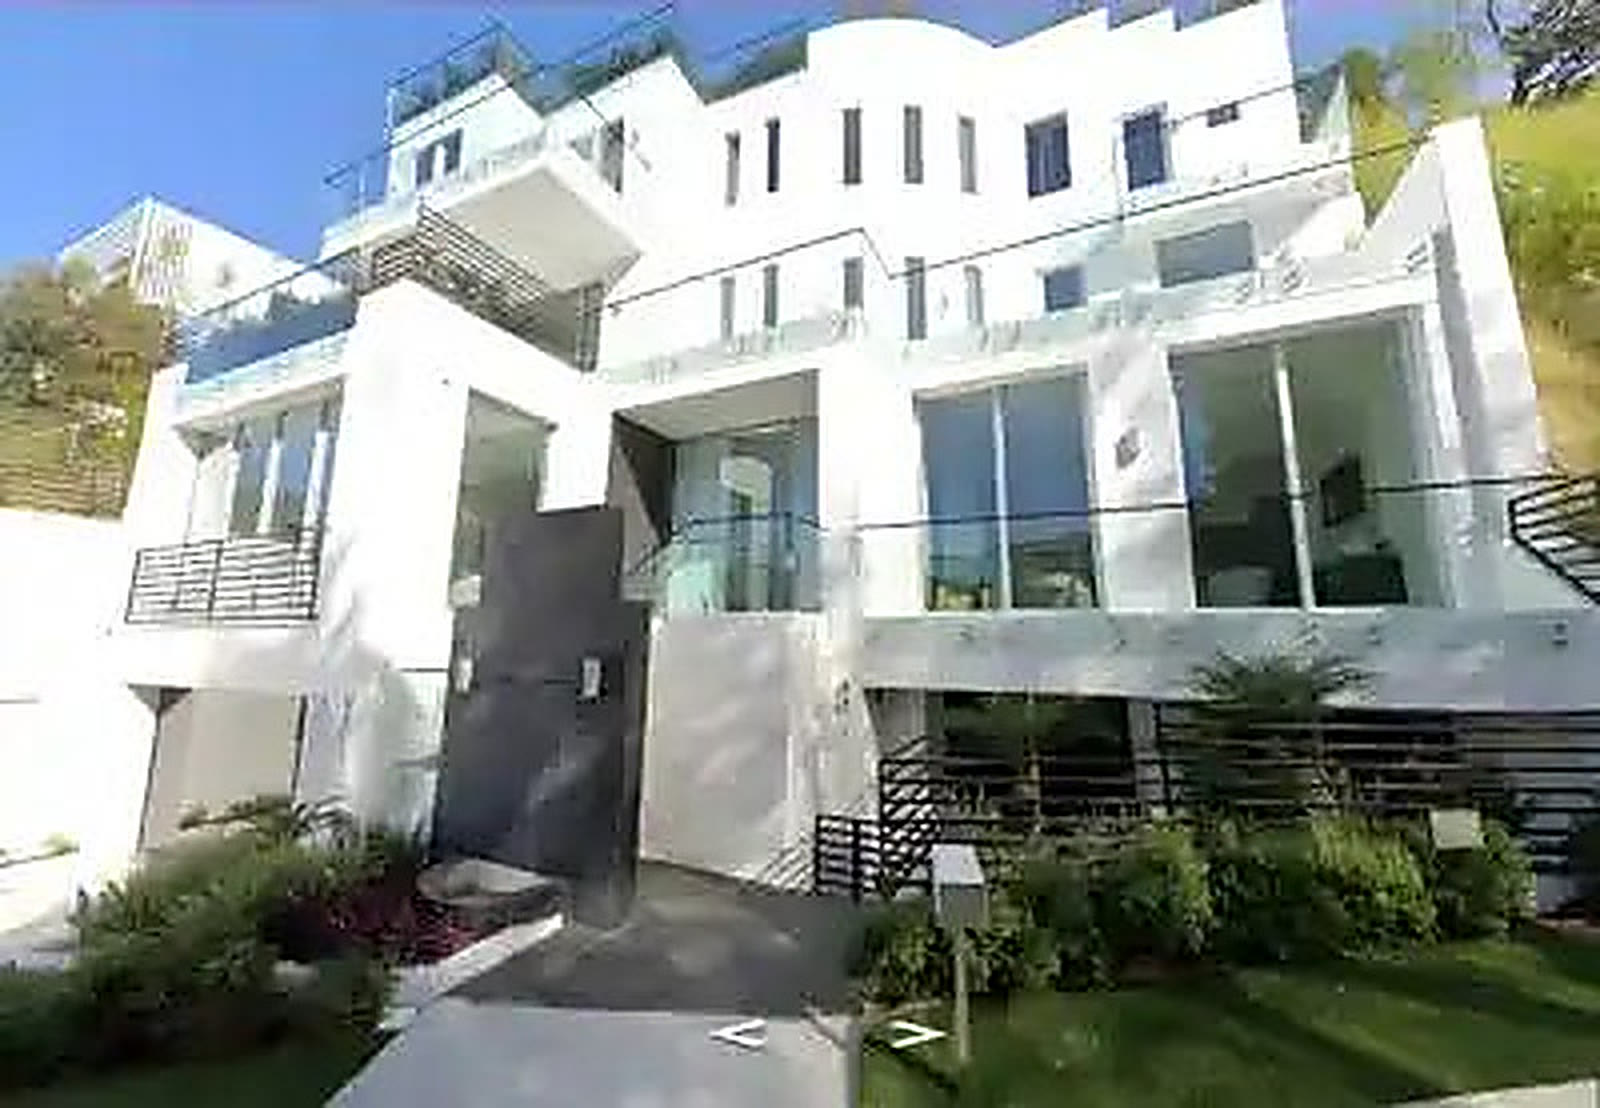
Modern hillside residence exterior

Development

A development partner from land decision to delivery

We work with landowners, investors and development partners on the questions that decide returns: what this parcel will carry, what it will cost to entitle, and who delivers it. Feasibility, entitlements, design, permitting and construction under one team.

What we do for landowners and investors

Most development money is won or lost before construction starts. The wrong parcel, the wrong entitlement route or a yield assumption that the code will not support costs more than any line item a contractor can save later. Our role is to test those assumptions early, in writing, against the specific address.

From there we carry the project through: entitlement strategy, design, permitting, preconstruction pricing and construction delivery. One team, one set of drawings, one accountable point of contact. Project management remains part of what we do, it is simply the discipline that supports the work rather than the headline.

01

Feasibility and due diligence

Zoning, overlays, density bonus, SB 9 and state law pathways, utility capacity, access, soils risk and an honest yield test. Delivered before you commit capital.

02

Entitlement strategy

The route with the fewest discretionary hearings is usually the route with the highest return. We choose it deliberately, then manage the applications, agency meetings and community questions.

03

Design and documentation

Site planning, design and consultant coordination designed to a budget that already exists, not priced after the fact.

04

Permitting and preconstruction

Plan check management, corrections, bidding, value engineering and a construction budget you can finance against.

05

Construction and delivery

Construction management or owner's representation through certificate of occupancy, with weekly cost and schedule reporting.

Development projects in progress

Sites we are advancing right now: multifamily, townhomes and an expanding single-family property. Similar parcels get the same treatment: yield first, design second.

In design · Yorba Linda, California

Yorba Linda second-story addition and kitchen remodel

Full-service second-story addition and complete kitchen remodel for an existing single-family residence in Yorba Linda, adding two bedrooms, a primary bathroom, a walk-in closet, and a reconfigured contemporary kitchen.

Project type
Single-family residential addition and interior remodel
Addition
Second story with 2 bedrooms, primary bathroom, and walk-in closet
Kitchen
Complete remodel with large island, custom cabinetry, premium appliances
Improvements
New windows and doors, updated electrical, plumbing, and HVAC as required
Approach
Integrated design-build from feasibility through construction
Plantek West scope
Feasibility | Planning and Design | Permitting | Construction
In development · Palmdale, California

Palmdale multifamily community

Thirteen existing lots consolidated into one approximately 16.5-acre community in Palmdale, planned for 73 homes and 18 detached ADUs, 91 residential units in total.

Project type
Multifamily residential community
Site
13 existing lots consolidated, approximately 16.53 acres
Proposed units
73 homes, 18 detached ADUs, 91 total units
Tagline
From feasibility to construction. One team. One plan. One community.
Plantek West scope
Feasibility | Master planning | Design | Permitting | Construction

In development · Tarzana, California

Tarzana multifamily community, 47 townhomes

A new 47-unit gated townhome community in Tarzana with four contemporary three-story plans and resort-style amenities, planned from feasibility through construction.

Project type
Multifamily residential development
Units
47 townhomes across 4 home plans
Plan sizes
Approximately 1,820 to 2,480 SF per residence
Development area
Approximately 100,000+ SF of residential area
Community
Gated access, resort-style amenities, 2-car private garages
Plantek West scope
Feasibility | Planning and design | Permitting | Construction

Development work in progress

Infill, multifamily and estate parcels currently in feasibility, entitlement or construction.

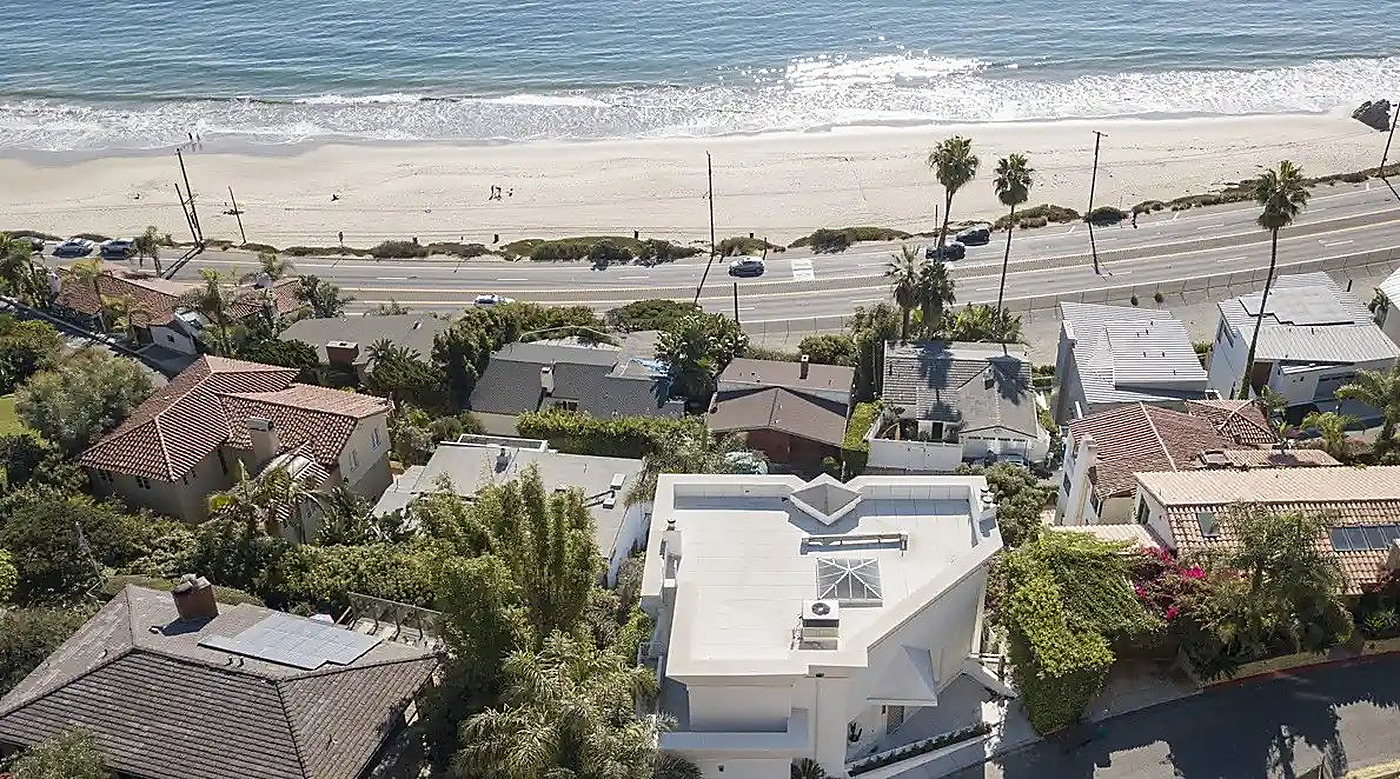
Aerial view of an infill neighbourhood
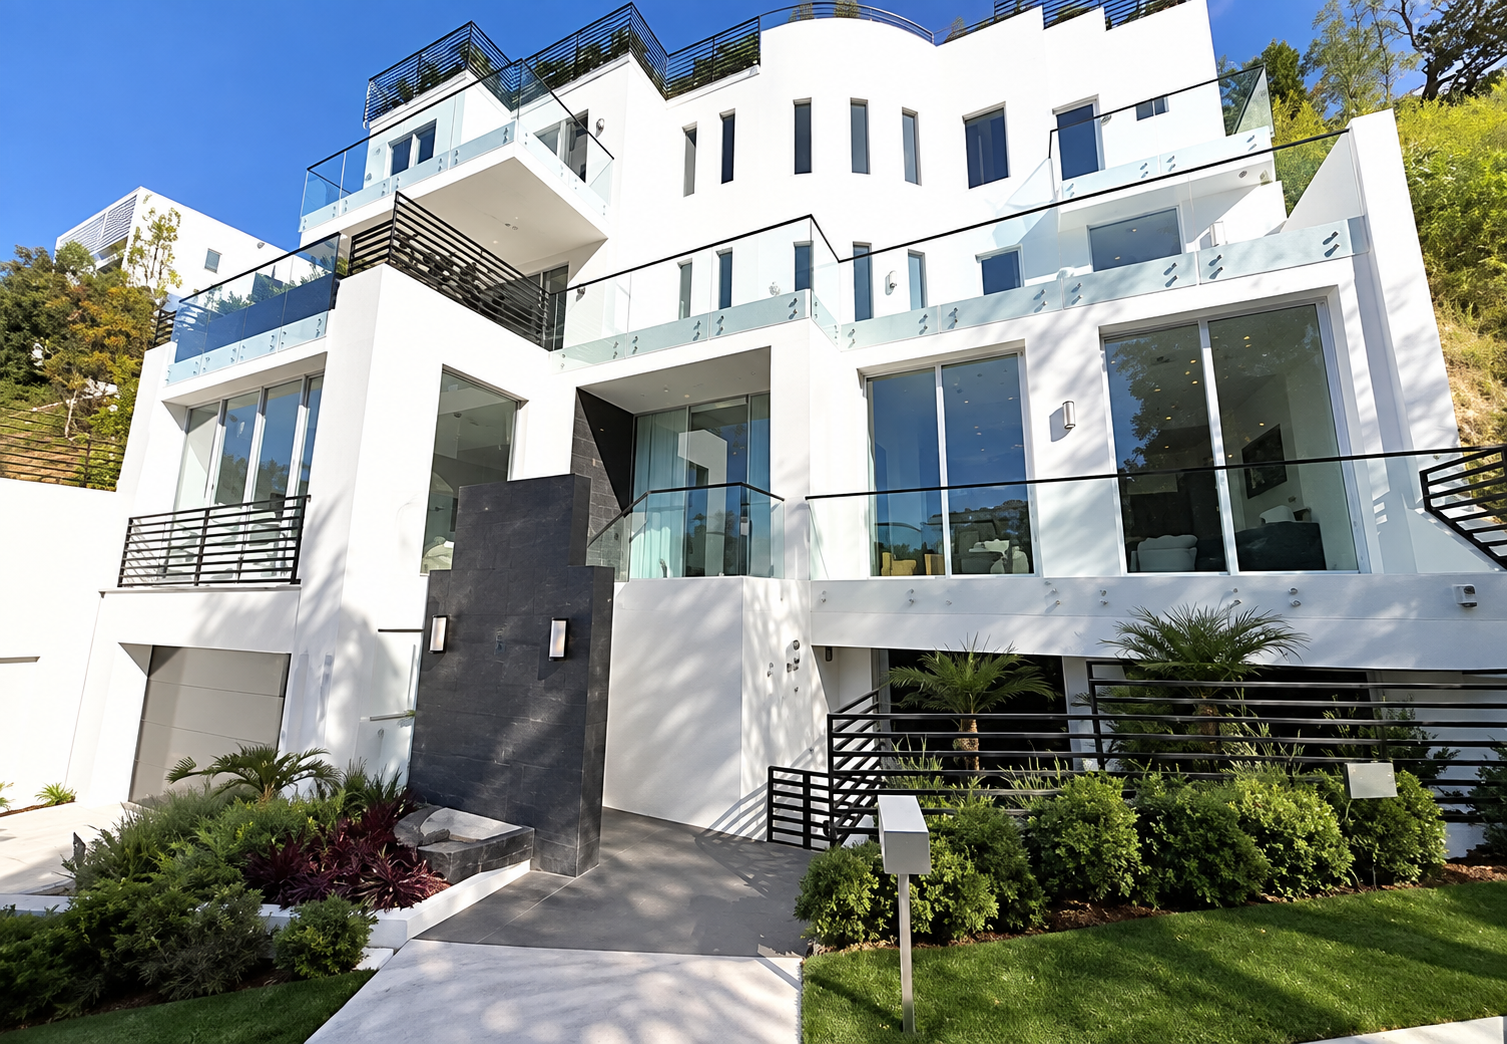
Modern multifamily building
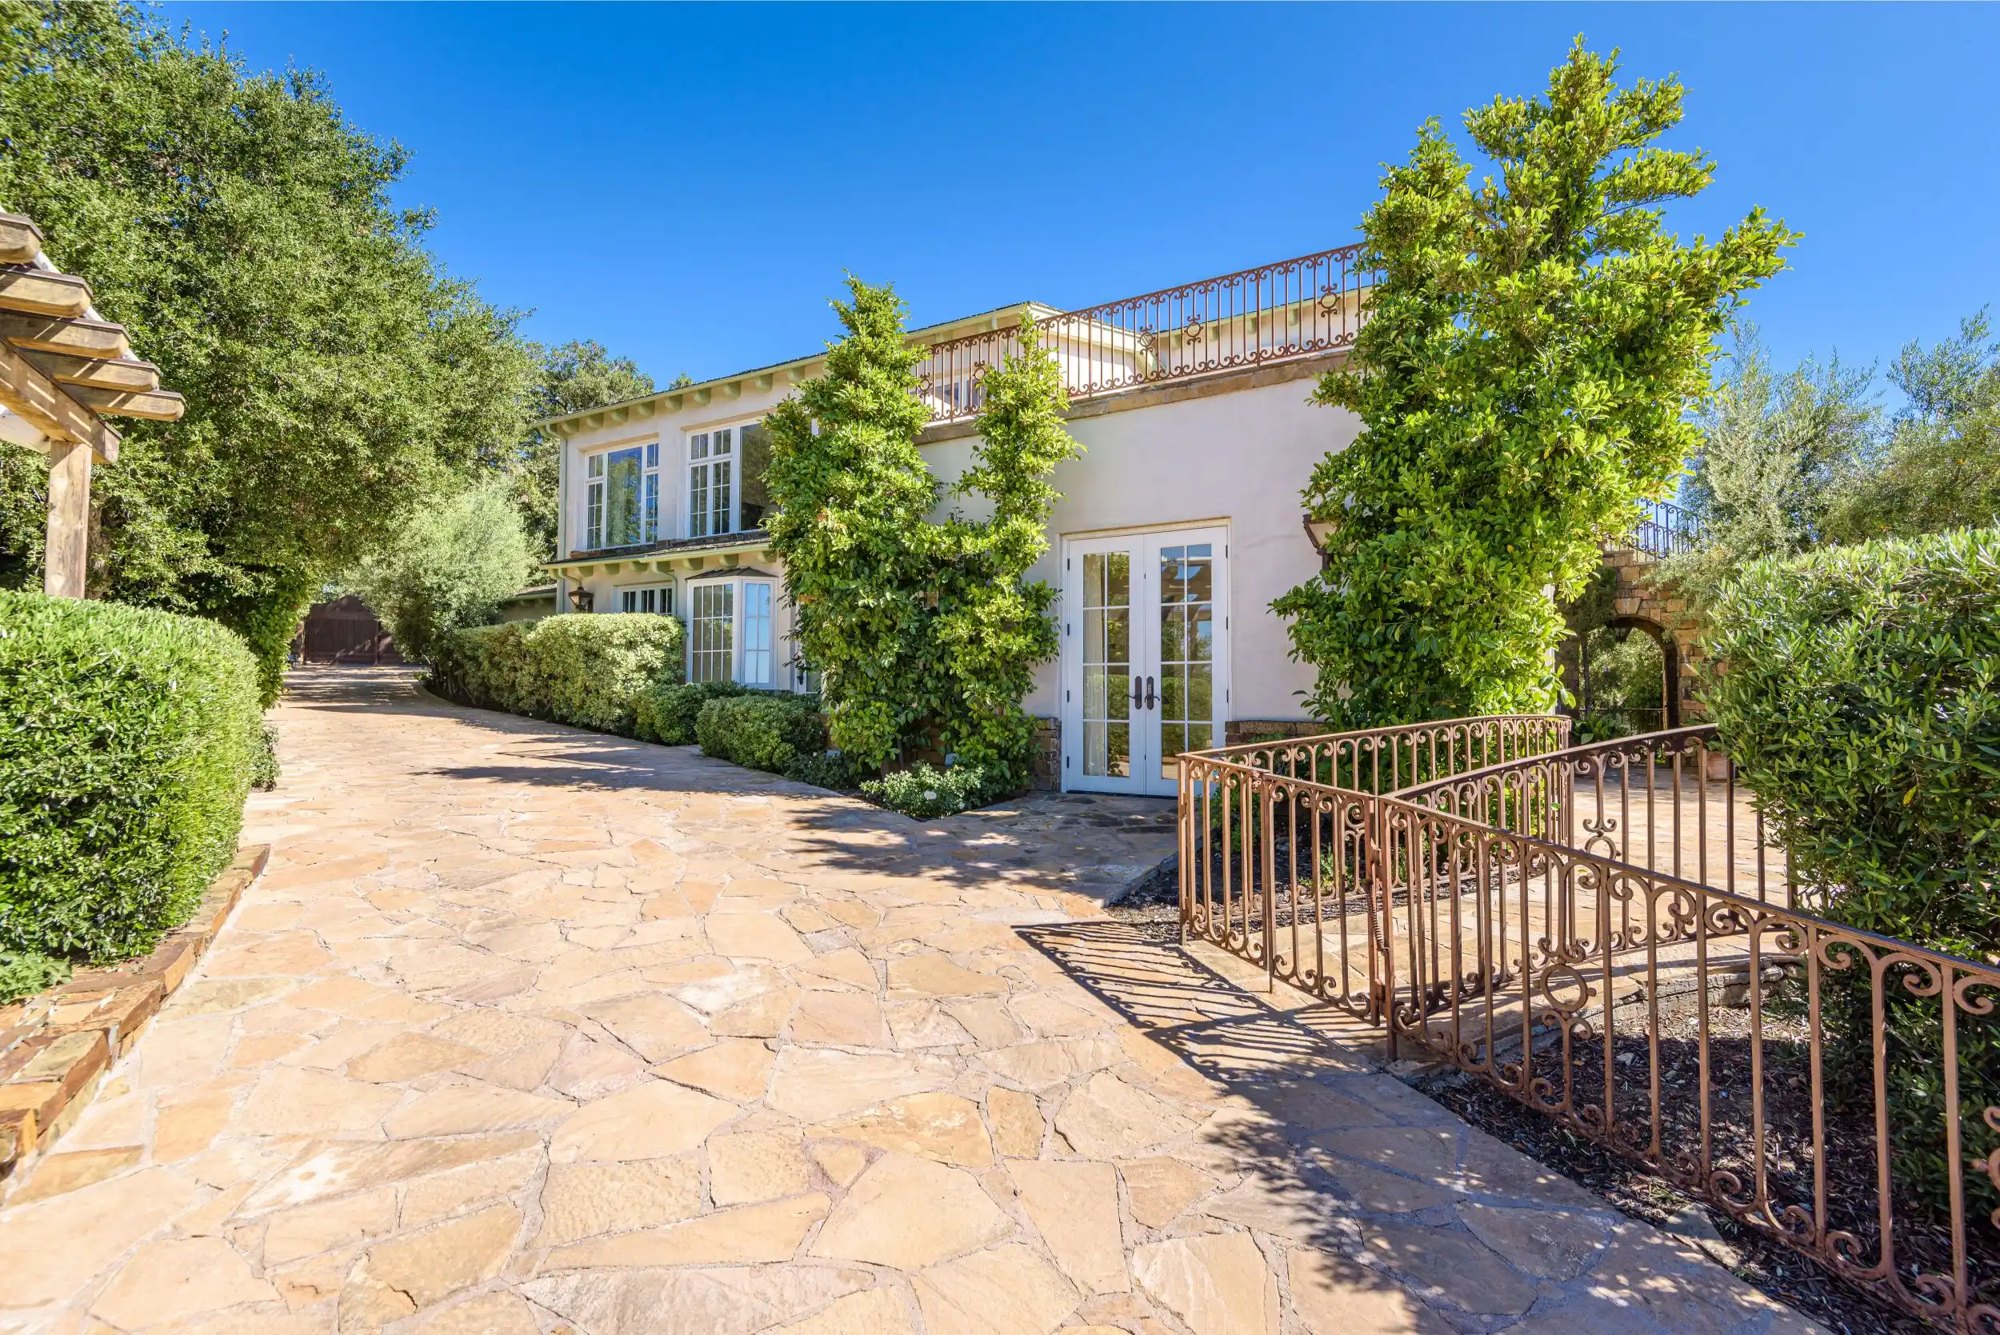
Residential estate driveway approach

Development questions we answer often

At what point should a landowner or investor bring you in?

Before the land decision, ideally during due diligence. A feasibility review that costs a few thousand dollars regularly changes an offer price by six figures, because it tells you what the parcel will actually carry rather than what the zoning summary implies.

Do you invest alongside owners or work purely on fee?

We work on fee as the development and delivery partner. That keeps our advice clean: we are paid to tell you when a site does not work, not to talk you into building on it.

What does a feasibility package actually contain?

Zoning and overlay findings for the specific parcel, achievable unit count or square footage, a massing or site test, utility and access constraints, an order-of-magnitude cost range, a fee estimate, and a schedule with the agency-controlled milestones named separately.

Can you handle entitlements as well as construction?

Yes. Entitlement strategy, hearings, plan check and construction management sit under one team, so the person defending the design at a hearing is the person who has to build it.

What project sizes suit this service?

Small-lot infill, SB 9 splits, ADU portfolios, mixed-use and multifamily up to mid-size. Where a project is beyond our best contribution we say so early and point you at the right team.

Which counties do you develop in?

Los Angeles County, Orange County and San Bernardino County are the current focus, which is where our jurisdictional knowledge is deepest and most current.

Have a site in mind?

Send the parcel and we will come back with what it realistically supports, what the entitlement route looks like, and where the risk sits.