
Our primary focus
Commercial design and construction, delivered under one accountable team
Feasibility, entitlements, design, permitting and construction management for commercial owners, tenants and national brands across Southern California. One team carries the project from the first site question to certificate of occupancy, so drawings, budget and field reality stay aligned. Design and construction are handled by the same accountable team, so the design that is drawn is the design that gets built on site.
2
Southern California offices
20+
National brands served
4
Delivery models advised, not just one
1
Accountable team from feasibility to close-out
Four ways commercial clients use us
Ground-up commercial
Site selection support, entitlements, design, budgeting, procurement and construction for new commercial buildings.
- Site due diligence
- Entitlements and CUPs
- Design and engineering
- GMP budgeting
Tenant improvements
Occupied and shell space build-outs on operating schedules, with landlord and tenant scope kept clean.
- Work letter review
- Phased occupied work
- Landlord coordination
- Fast-track permitting
Owner's representation
Independent oversight when you already have a design team or general contractor under contract.
- Budget validation
- Schedule audit
- Change order review
- Site oversight
Multi-site programs
Repeatable prototypes rolled out across regions with consistent cost and quality control.
- Prototype standards
- Vendor management
- Regional permitting
- Program reporting
Sectors we work in
- Retail and restaurant
- Office and creative space
- Medical and dental
- Telecom and infrastructure
- Financial branches
- Industrial and flex
How a commercial engagement starts
- 01
Discovery call
Twenty minutes on site, scope, lease position and target opening date. No drawings needed.
- 02
Feasibility and budget range
Fixed-fee assessment covering code path, approvals, rough order of magnitude cost and schedule.
- 03
Delivery method recommendation
Design-build, design-bid-build, CM at risk or owner's rep, chosen on your cost certainty and schedule priorities.
- 04
Execution with weekly reporting
Line-item budget, procurement log, permit tracker and schedule published every week.
Free download
The Permit Playbook
How plan check actually works, and where projects stall
- The eight submittal packages most jurisdictions ask for
- Typical plan check durations and the correction cycles that add months
- Which consultants to hire before you submit, not after
- A pre-submittal checklist you can hand to any design team
Commercial questions, answered
What size commercial projects do you take?
We regularly manage ground-up commercial buildings, multi-site rollouts and tenant improvements from a few thousand square feet upward. Clients have included national retail, restaurant, telecom, financial and hospitality brands across Southern California.
What is the difference between design-build and design-bid-build for my project?
Design-build puts design and construction under one accountable party, which usually compresses schedule and reduces change orders driven by drawing gaps. Design-bid-build can produce a sharper hard bid when scope is fully defined and time is not critical. We advise on the delivery method during feasibility rather than defaulting to one.
Can you handle entitlements and city approvals, not just construction?
Yes. Entitlements, conditional use permits, variances, plan check management and agency coordination are core services. Many clients hire us for entitlements first, then keep us through construction because the approval conditions carry directly into the build.
How do you control cost on occupied or operating sites?
Through phasing, off-hours work windows, early long-lead procurement and a line-item budget that separates landlord work from tenant work. We publish a weekly cost and schedule report so surprises surface while they are still small.
Do you work as an owner's representative or construction consultant?
Yes. When you already have a design team or general contractor, we can act as owner's representative or construction consultant: budget validation, schedule audits, submittal and change-order review, and site oversight.
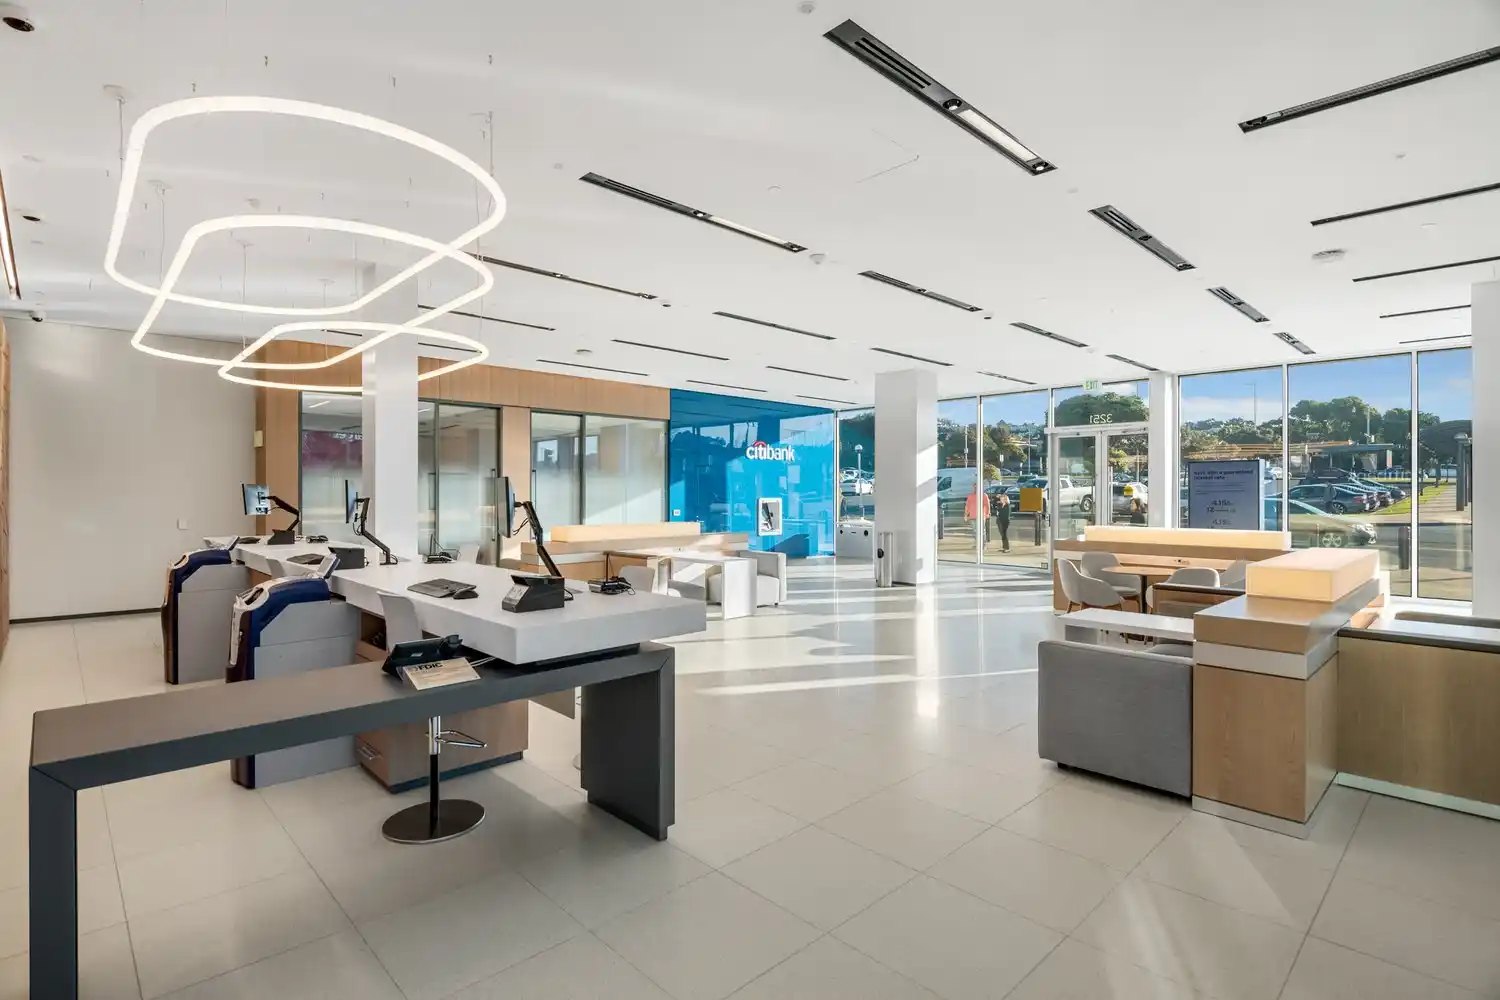
Commercial and workplace environments we have delivered
Bank branches, corporate suites and workplace fit-outs completed on live sites with tenants and staff in place.
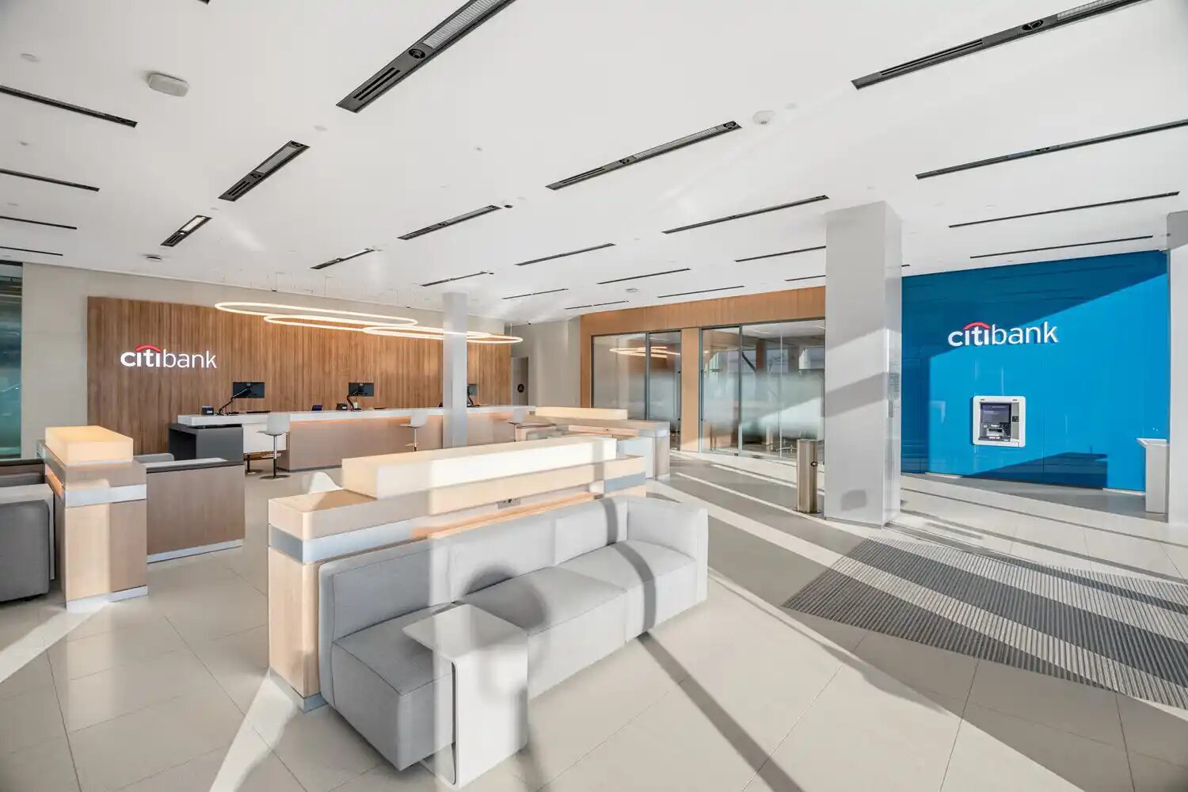
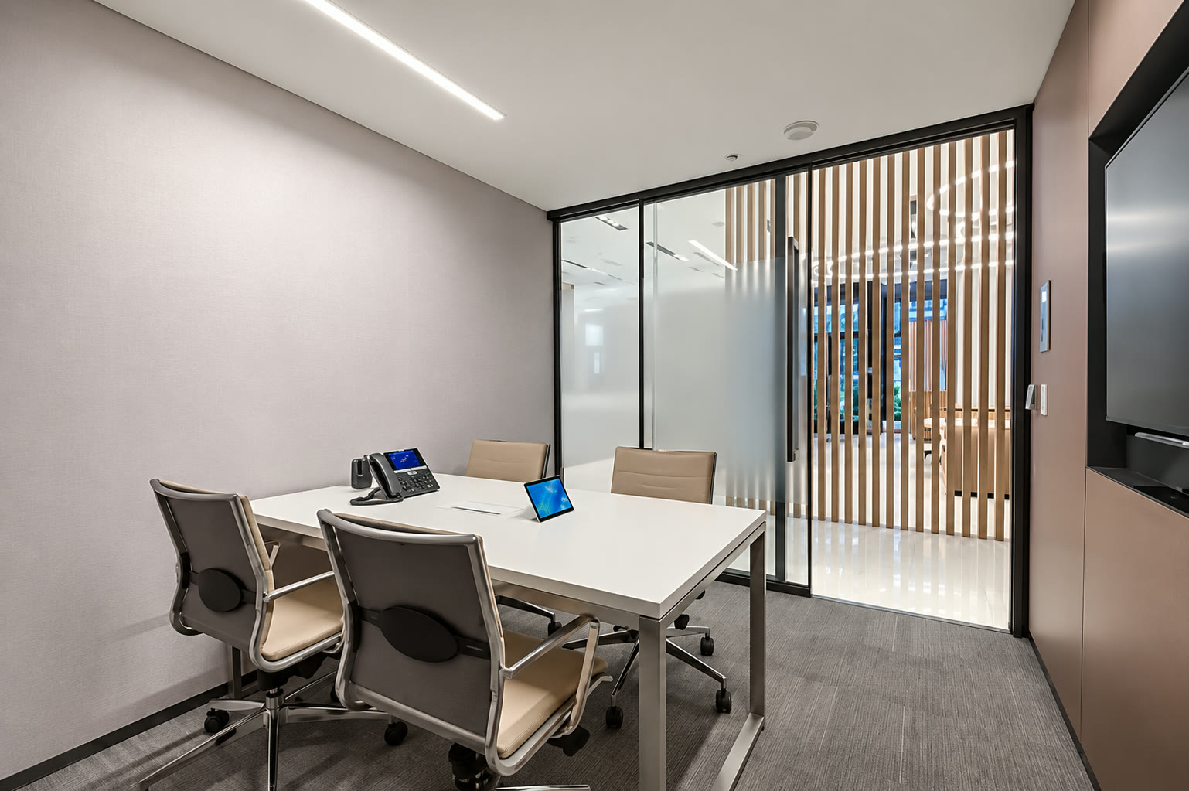
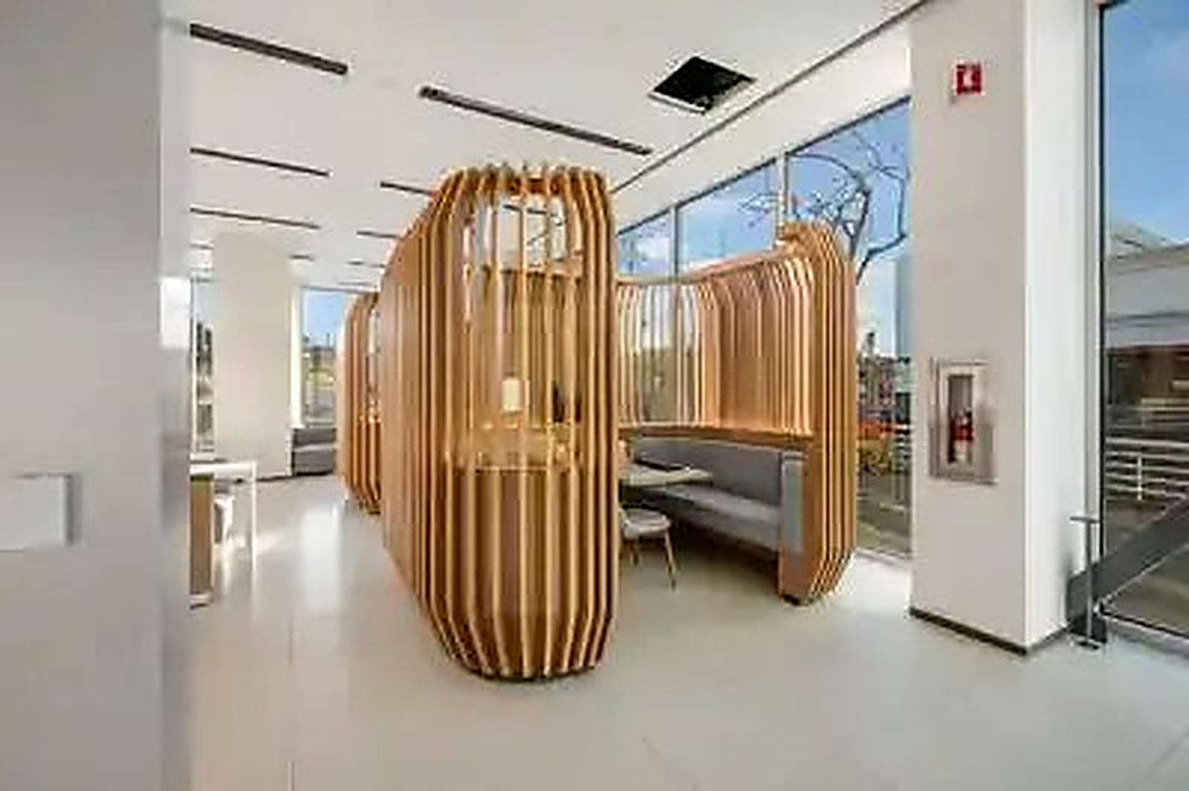
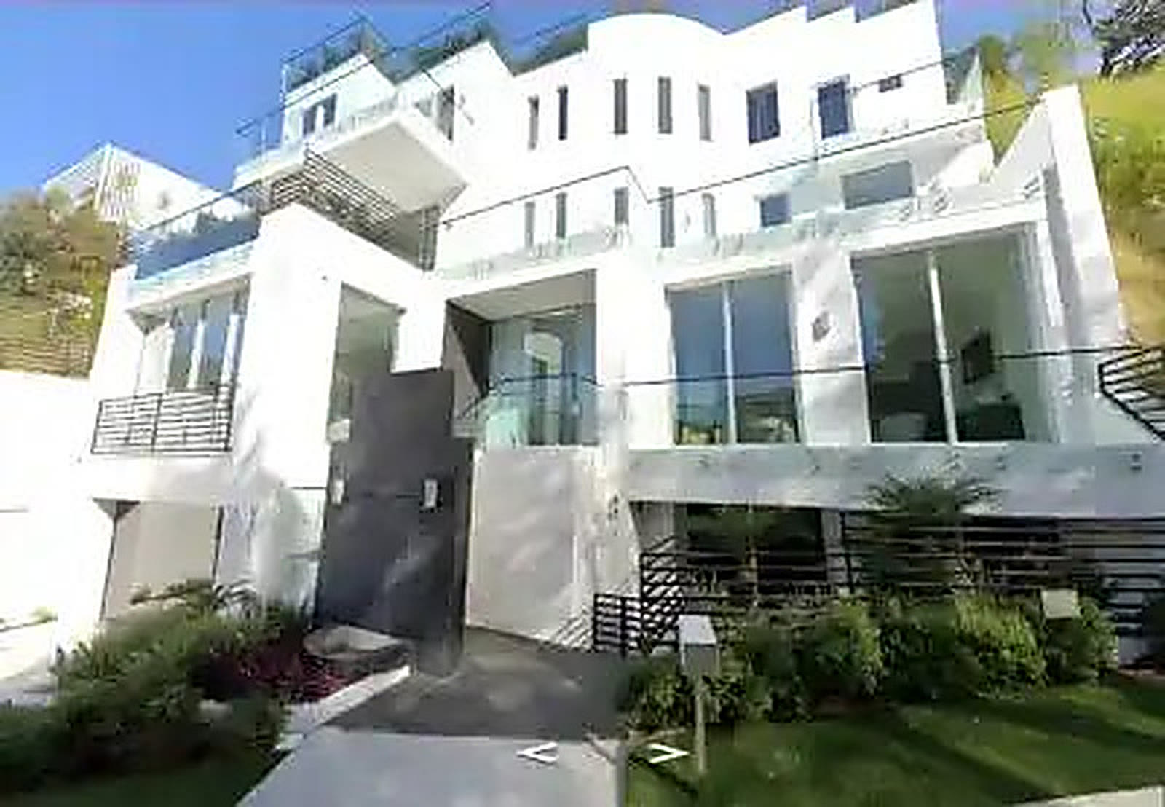
Commercial portfolio
Bank branches, workplaces, food halls and restaurant environments delivered on live sites with staff and customers in place. Click any photo to see it full size.
Brands we have built for
Multi-location retail, restaurant, financial, telecom and hospitality programmes across multiple states and jurisdictions.

















What the work looks like in progress
Construction and installation photography from live commercial sites, so you can see how the drawings, the permits and the field work fit together.