
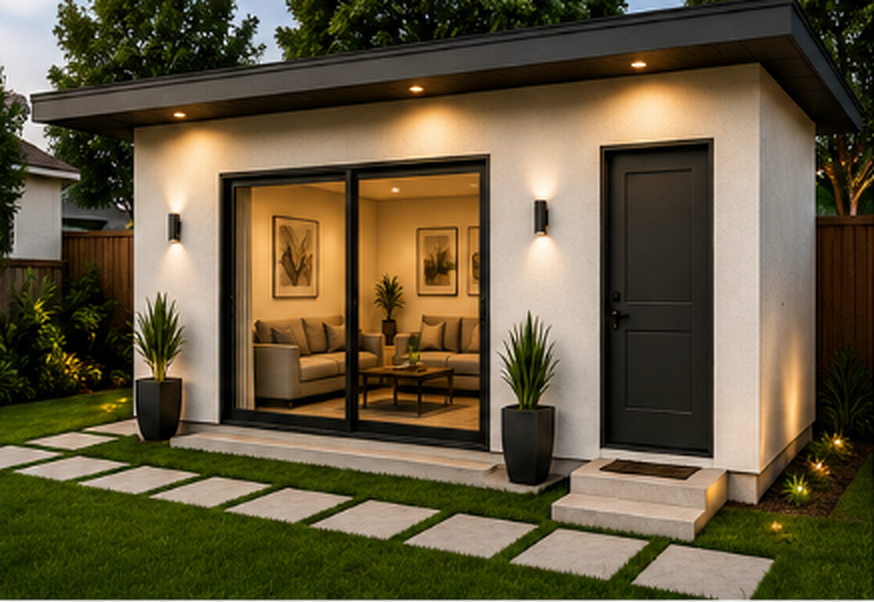
Detached ADU, Santa Monica
A narrow rear yard, an existing sewer lateral in the wrong position, and objective design standards that limited height at the property line.
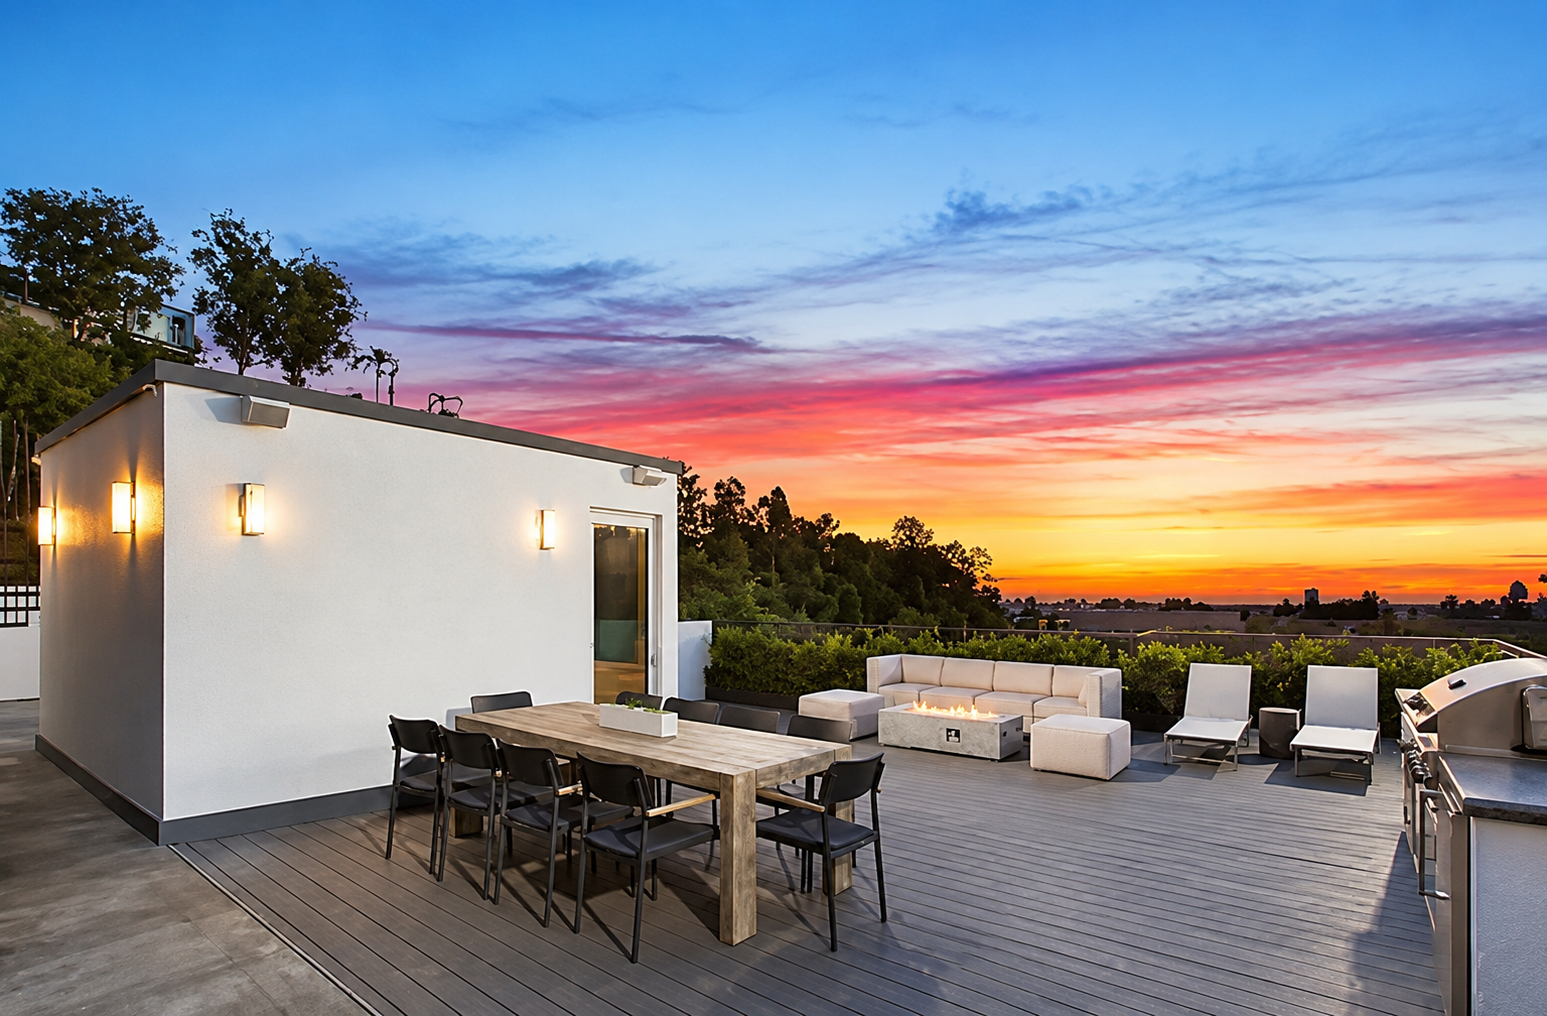
Residential and ADU
We design, permit and build accessory dwelling units across Southern California. Every ADU starts with a paid feasibility review that tests lot geometry, utilities, setbacks and the objective standards of your city, so you know the real number before drawings begin.
Lot, utilities, setbacks, fire access and objective standards tested against your budget.
Schematic layout through a coordinated permit set your city will accept.
Submittal, corrections and agency clearances managed by us, not you.
Line-item budget, weekly reporting and a single accountable team.
A narrow rear yard, an existing sewer lateral in the wrong position, and objective design standards that limited height at the property line.
Most detached ADUs land between roughly $250 and $450 per square foot of finished space. Garage conversions sit at the lower end, new detached structures with long utility runs at the higher end. Utility distance, grading and finish level drive the spread, and we price those three first.
California caps ADU permit review at 60 days once an application is complete, but corrections, utility clearances and school or sewer fees usually extend the real timeline to three to five months from first drawing to issued permit.
For most lots, yes. A short paid feasibility review is far cheaper than discovering a setback, easement, sewer capacity or fire access problem after a full design has been paid for.