
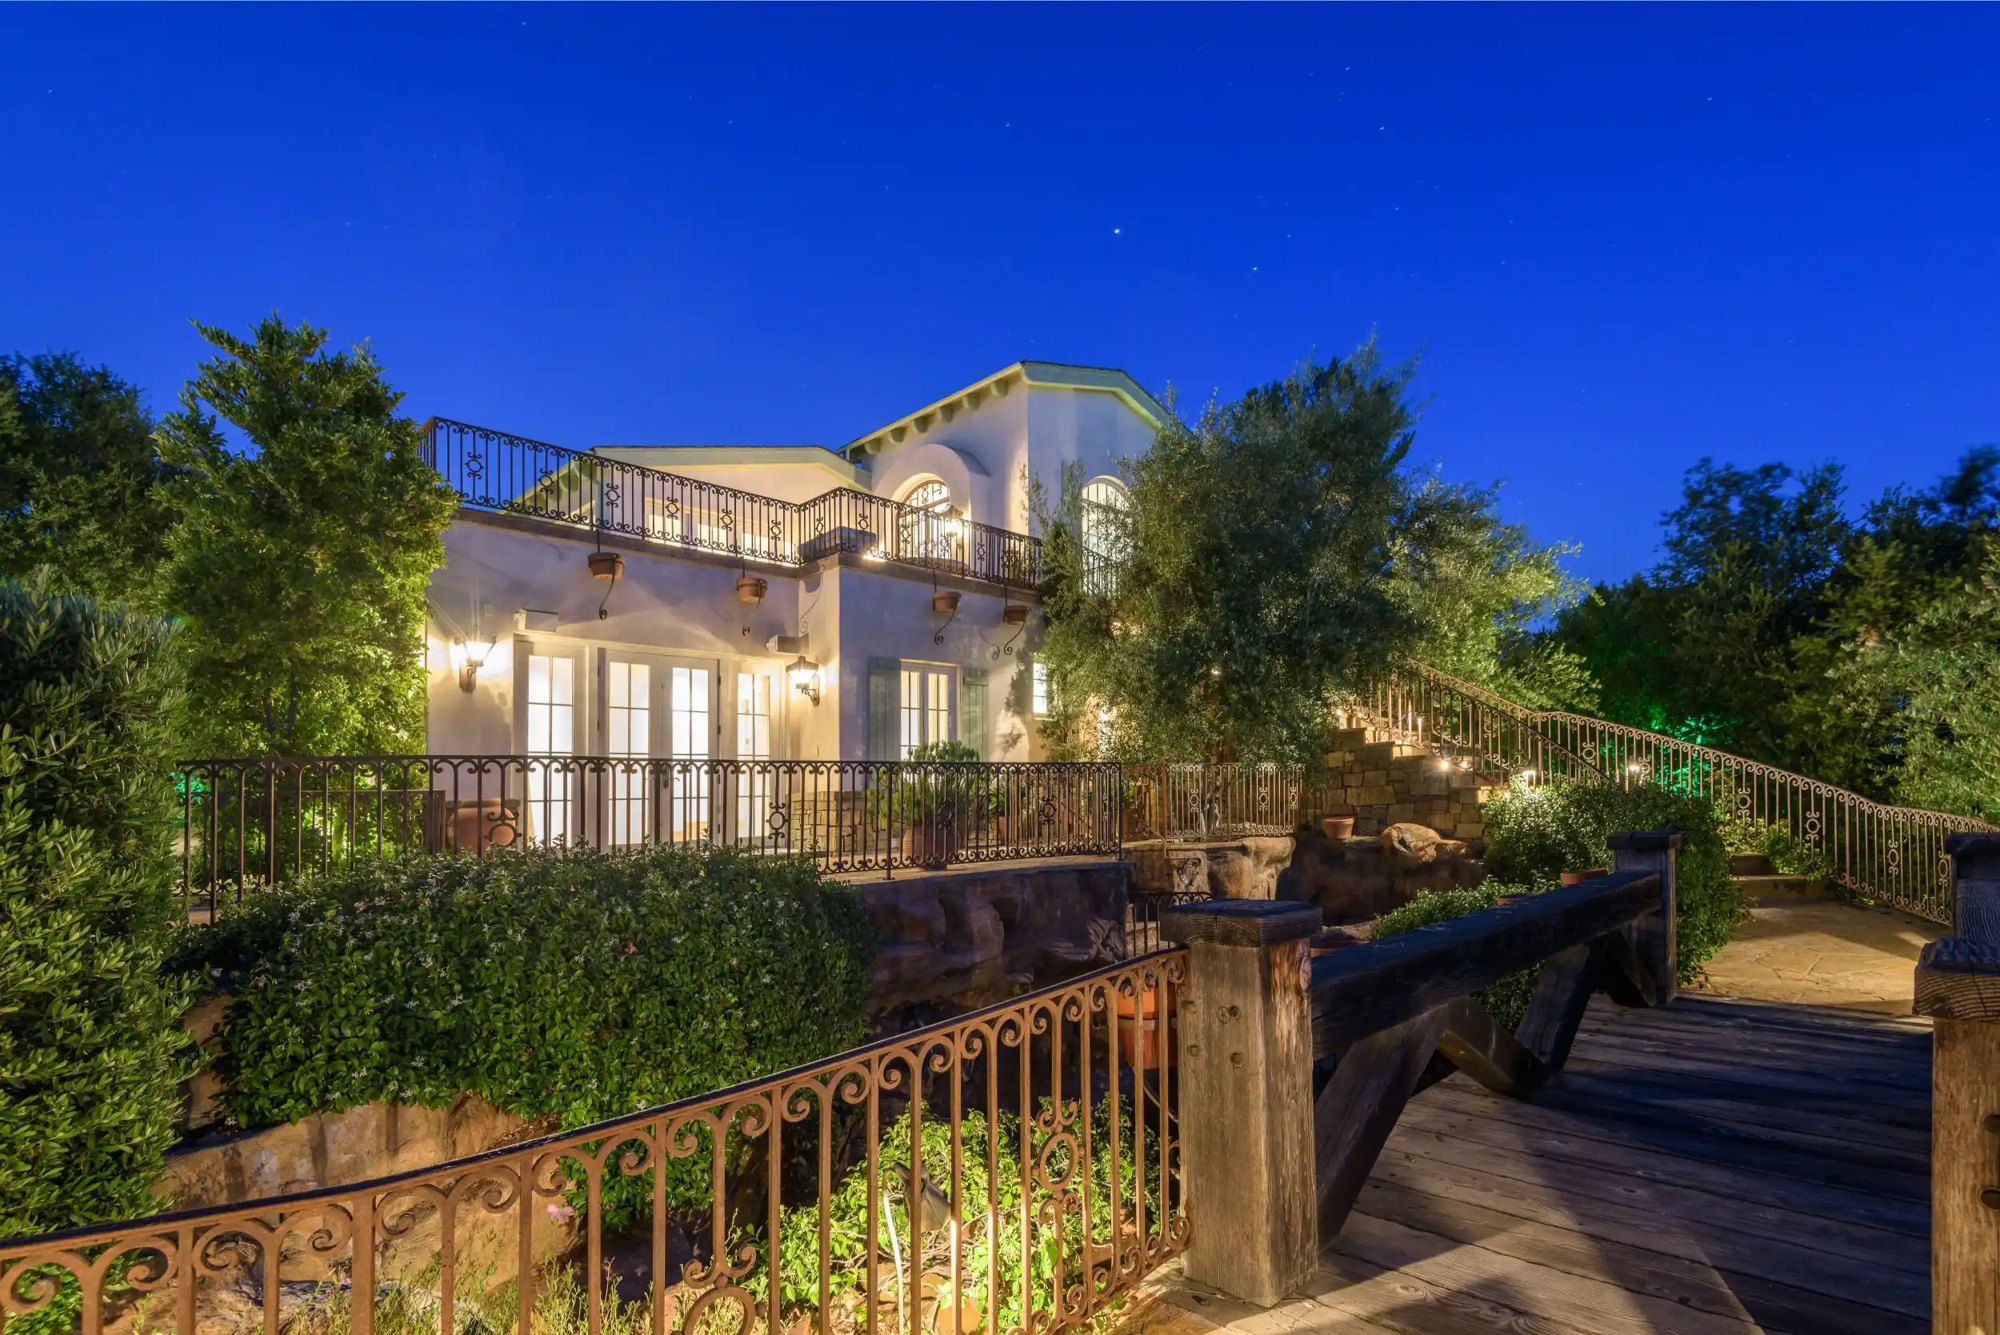
Residential and ADU
Residential Feasibility Studies for ADUs, Additions and Custom Homes
A feasibility study is the cheapest money you will spend on a project. It answers four questions before design fees start: can this be built, roughly what will it cost, what approvals are required, and how long will it take. Custom homes, additions and ADUs all start the same way here: a short study that says whether the custom home or unit you have in mind fits the lot.
What this covers
- Lot and zoning analysis
- Utility and sewer capacity review
- Setback, height and coverage testing
- Preliminary cost range
- Approval path and schedule
How we run it
- 01
Intake
Address, goals, budget expectation and any existing drawings.
- 02
Research
Zoning, overlays, hazard mapping, utility records and city standards.
- 03
Test fit
A massing option that respects the constraints we found.
- 04
Report
Written findings, cost range, approval path and a go or no-go recommendation.
Questions people ask before hiring
What is included in a residential feasibility study?
Zoning and overlay analysis, setback and height testing, a utility and sewer capacity check, a test-fit massing, an approximate cost range and a written approval path with a realistic schedule.
What if the study says the project does not work?
Then you saved the cost of a full design. In most cases we can also identify a smaller or reconfigured version of the project that does work.