
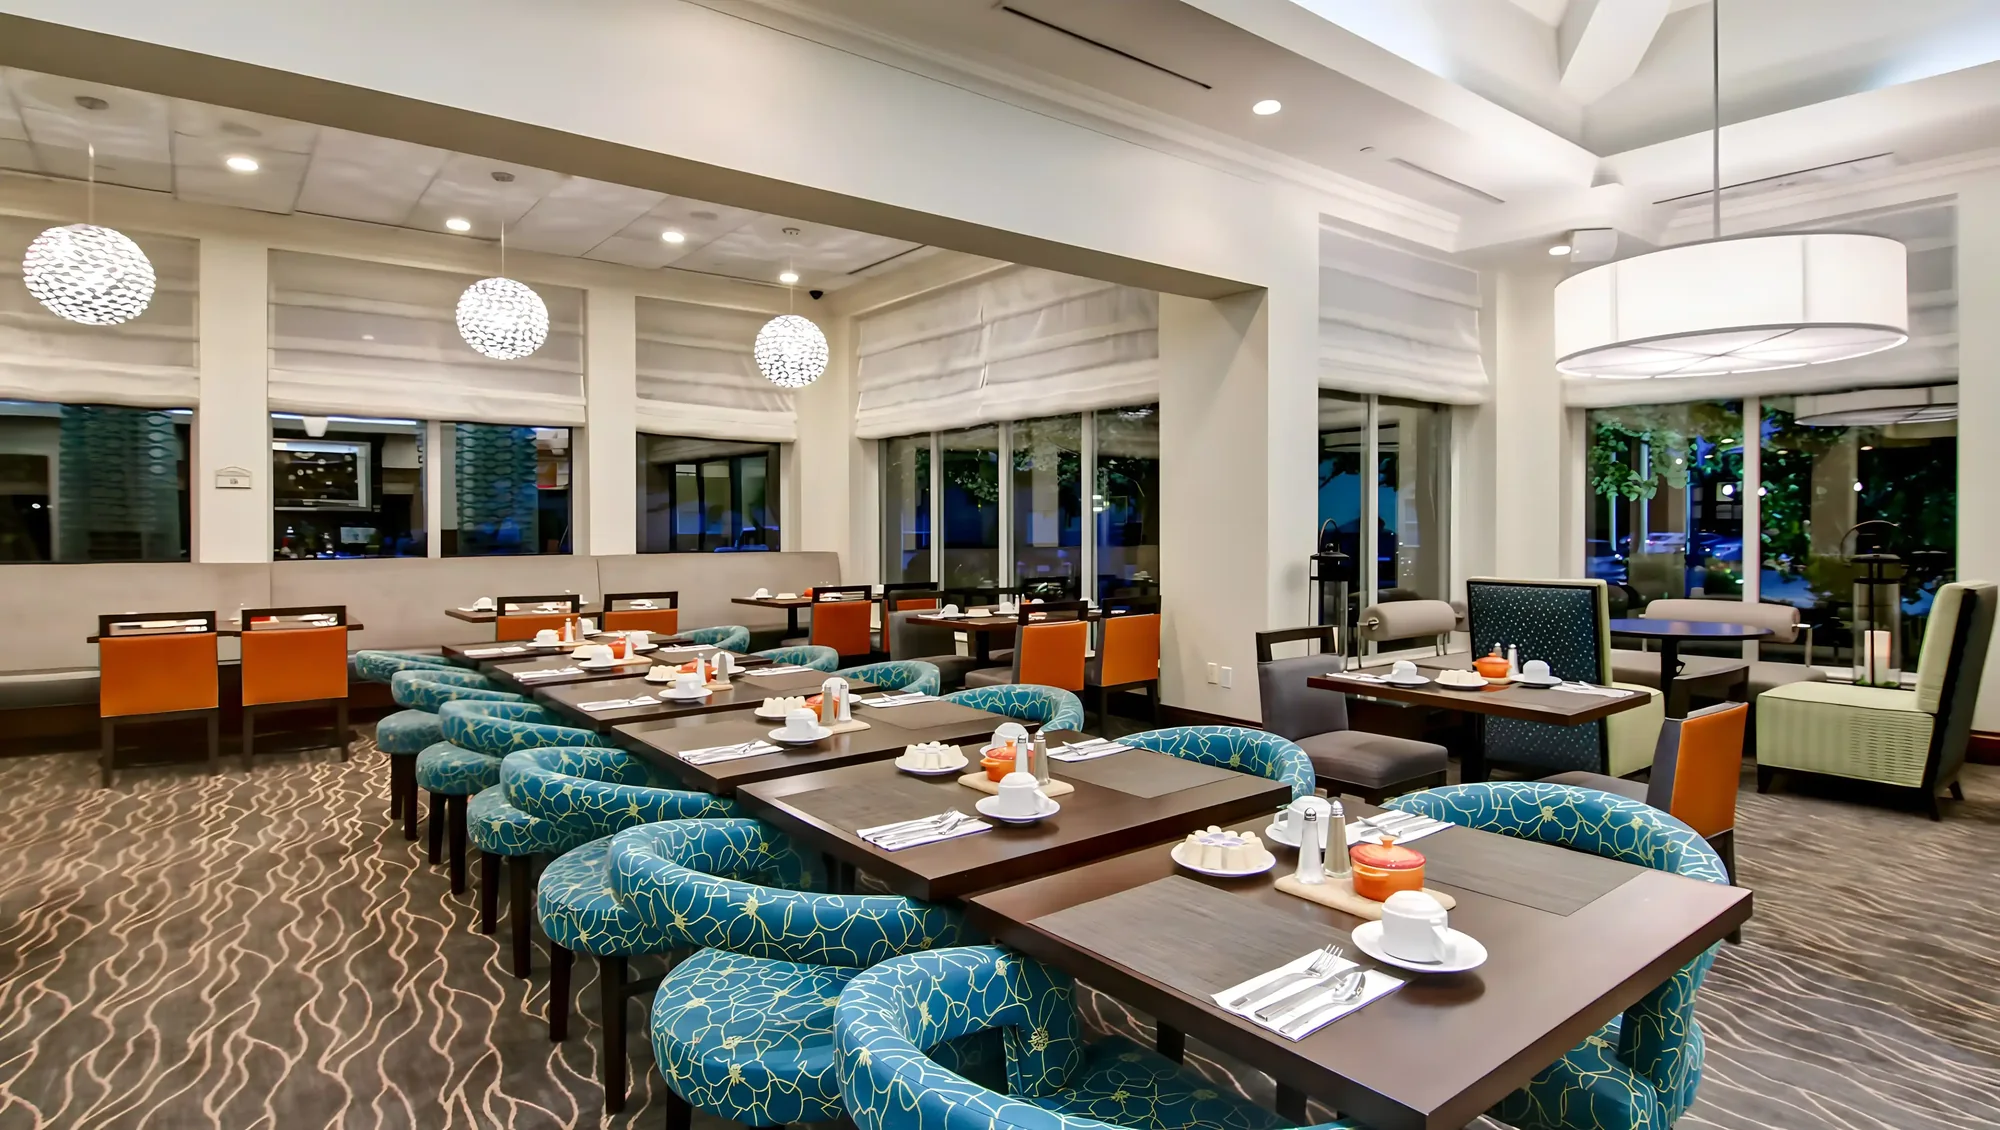
Completed project
Restaurant Tenant Improvement and Permitting, Los Angeles
A full restaurant build-out in an existing retail shell in Los Angeles, including change of occupancy, health department review and mechanical exhaust.
Project gallery
More photographs of restaurant tenant improvement work of this kind. Scroll the row, then click any image to see it full size.
- Project type
- Restaurant tenant improvement
- Location
- Los Angeles, CA
- Jurisdiction
- LADBS, LA County Public Health, LAFD
- Scope
- 3,200 sq ft restaurant build-out in a retail shell
- Services
- Pre-lease feasibility, Design, Permitting, Construction management
Why this project type is complex
A change of occupancy from retail to food service is where restaurant budgets break. Accessibility path of travel upgrades, grease exhaust routing, and health department review all arrive at once, and most of them are negotiable in the work letter if they are known before signature.
The challenge
The space had been retail, so the change of occupancy triggered accessibility path-of-travel upgrades, and the shell had no route for kitchen exhaust.
What we did
A pre-lease feasibility review priced the upgrades and the exhaust route before the lease was signed, which moved part of the cost into the landlord work letter. Building, health and fire reviews were run in parallel rather than in sequence.
The outcome
The operator signed with an accurate build number in hand and opened on the planned date.
What made the difference
- Pre-lease feasibility priced the accessibility and exhaust work before signing.
- Part of that cost moved to the landlord through the work letter.
- Building, health and fire reviews ran in parallel rather than in sequence.
- The operator held the opening date, which is where restaurant money is actually made or lost.