
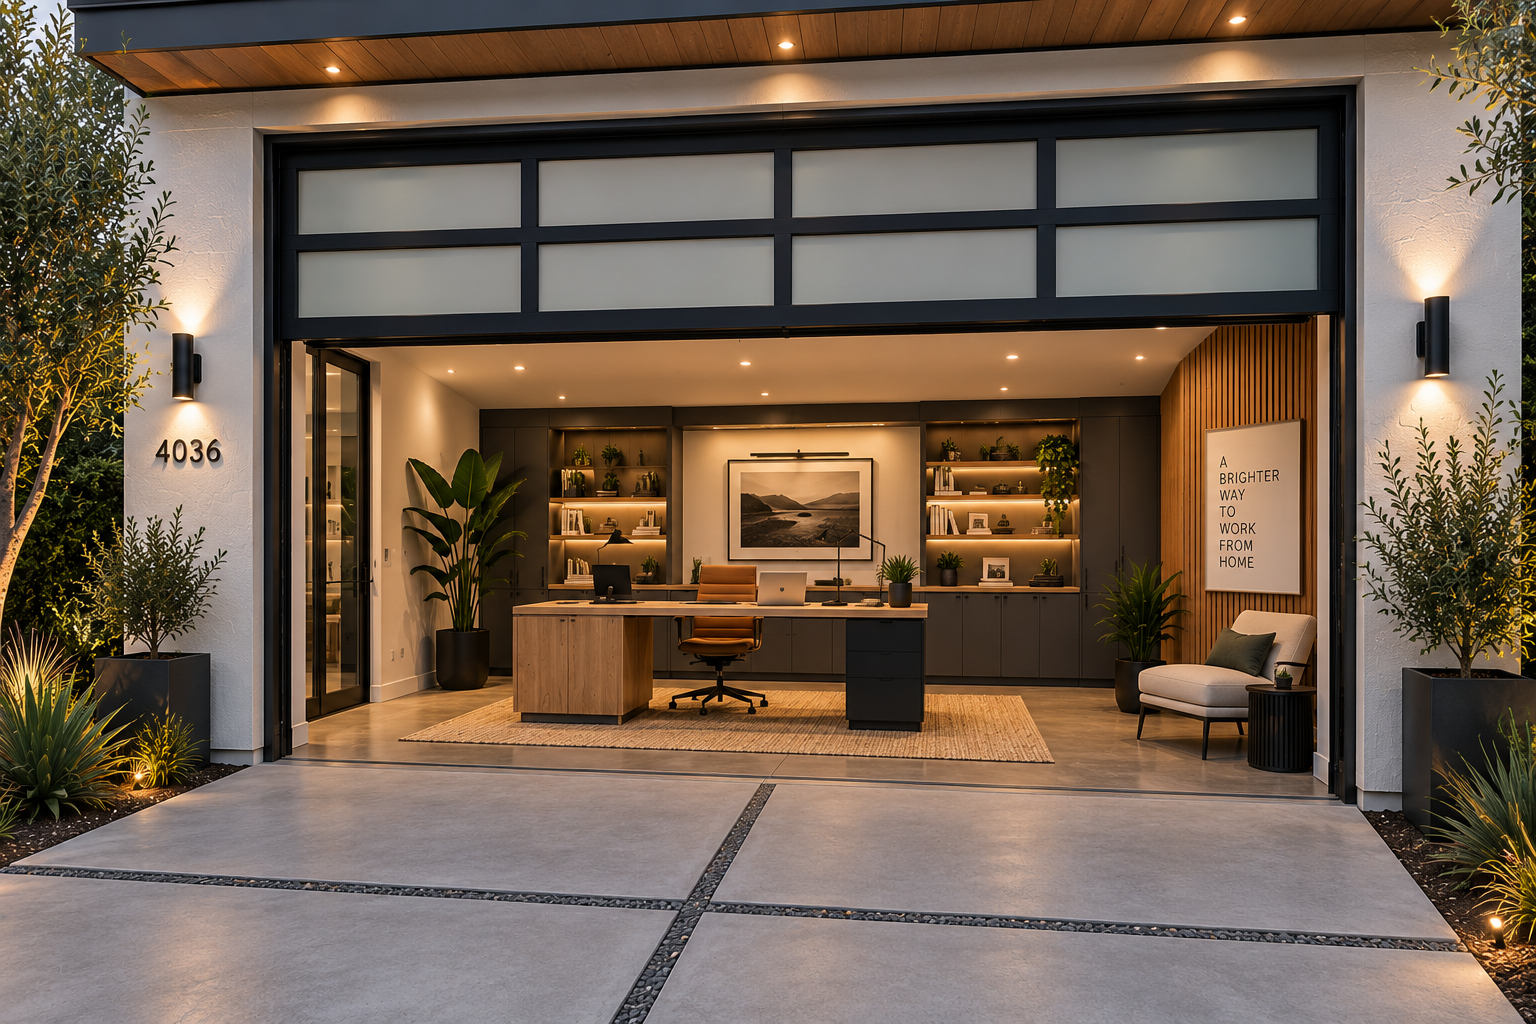
Garage Conversion ADU, Fullerton
The slab sat below the surrounding grade, the existing panel had no spare capacity, and fire access to the rear of the lot needed confirming.
Residential and ADU
A garage conversion is usually the lowest cost route to a legal second unit, because the slab, walls and roof already exist. The variables that decide whether it pencils are ceiling height, existing framing, drainage, panel capacity and replacement parking rules in your city.
Ceiling height, slab condition, framing, drainage and electrical capacity.
City standards, replacement parking and utility routing confirmed in writing.
Complete drawings, Title 24 and structural coordination.
Conversion work sequenced to keep the rest of the property usable.
The slab sat below the surrounding grade, the existing panel had no spare capacity, and fire access to the rear of the lot needed confirming.
Usually yes. The existing slab, walls and roof remove a large share of shell cost. The savings shrink when the slab has to be raised for drainage, the roof structure needs reinforcement, or the electrical service has to be upgraded.
State ADU law removed replacement parking requirements in many situations, but city overlays, coastal zones and hillside rules still vary. We confirm your specific address before design starts.