
Plantek West
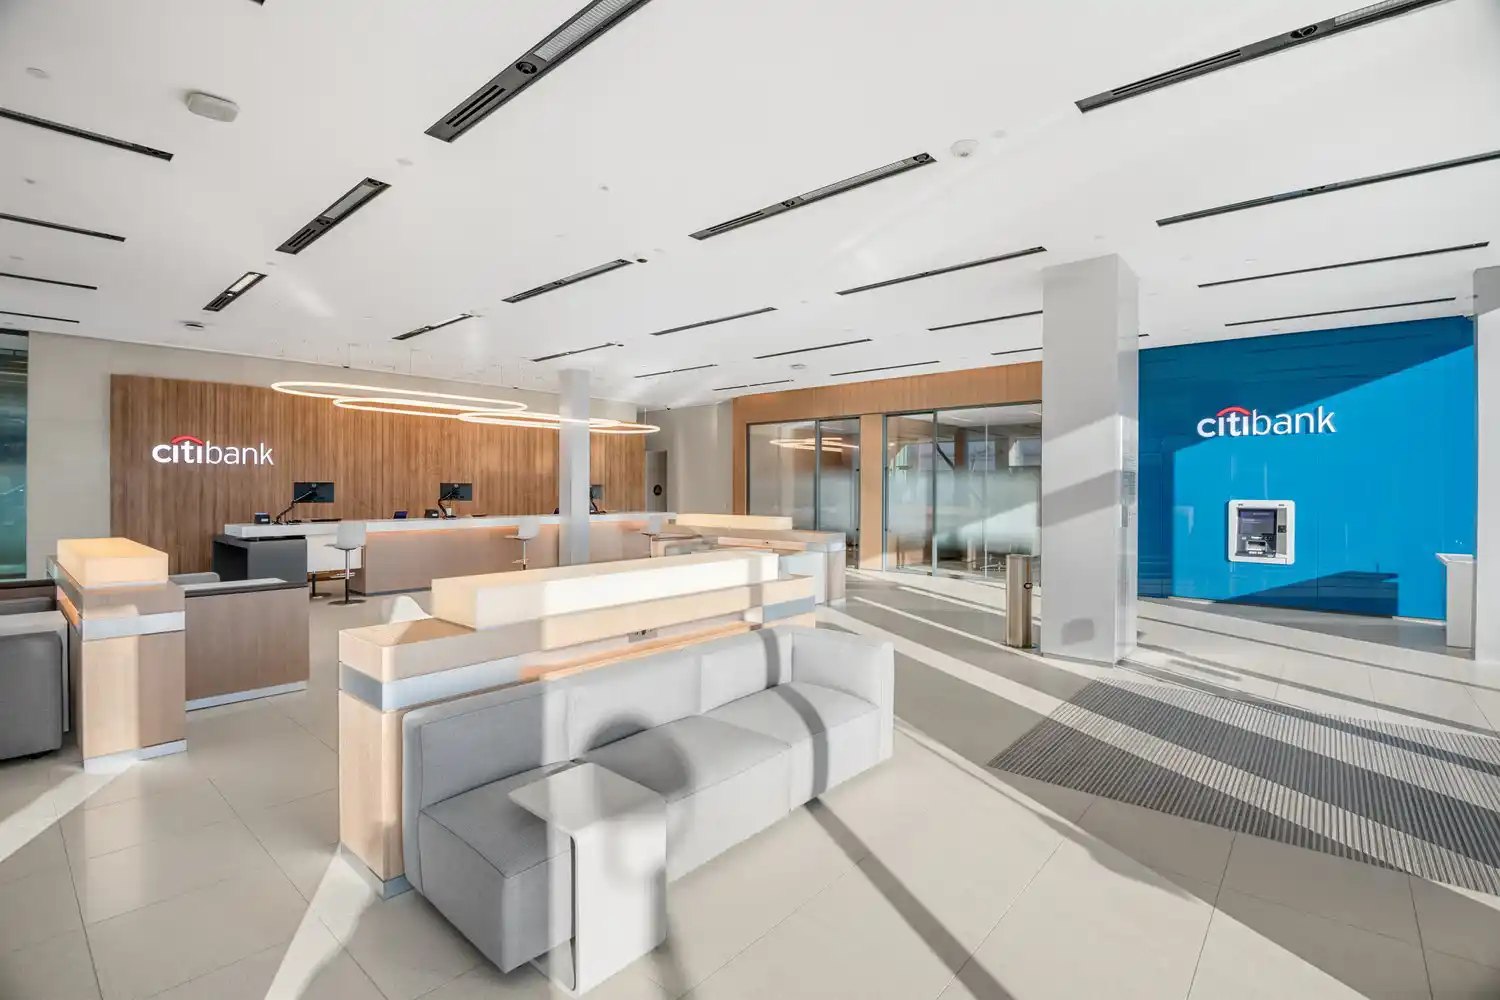
Commercial interior with faceted ceiling and reception

Service structure

Every service, its own page, its own search intent

Grouping everything under Residential and Commercial hides what people actually search for. Each service below is a dedicated landing page with its own process, costs, questions and projects, so a person searching for a garage conversion in Santa Monica or a tenant improvement in Los Angeles lands on the exact answer.

Residential and ADU

The near-term acquisition engine. High-intent, lower-competition searches where the prospect already knows what they want to build.

Custom Homes

A ground-up custom home starts with the lot, not the rendering. We test grading, access, utilities, hazard overlays and entitlement path first, agree a rea...

  • Lot due diligence and site analysis
  • Entitlements and planning approvals
  • Full design and structural coordination
  • Interiors and landscape coordination

ADU Design & Permitting

We design, permit and build accessory dwelling units across Southern California. Every ADU starts with a paid feasibility review that tests lot geometry, u...

  • Detached ADUs
  • Garage conversion ADUs
  • Junior ADUs
  • Multifamily ADUs (SB 1211)

Garage Conversions

A garage conversion is usually the lowest cost route to a legal second unit, because the slab, walls and roof already exist. The variables that decide whet...

  • Attached garage conversions
  • Detached garage conversions
  • Junior ADU conversions
  • Structural and panel upgrades

Residential Feasibility

A feasibility study is the cheapest money you will spend on a project. It answers four questions before design fees start: can this be built, roughly what ...

  • Lot and zoning analysis
  • Utility and sewer capacity review
  • Setback, height and coverage testing
  • Preliminary cost range

Additions & Remodels

Additions and remodels fail on two things: drawings that do not match what can be built for the budget, and permits nobody managed. We hold design, permitt...

  • Second-story additions
  • Whole-house remodels
  • Kitchen and primary suite renovations
  • Custom homes

Permitting & Plan Submittals

Most schedule loss happens in plan check, not on site. We prepare complete submittal packages, track corrections, and coordinate the fire, health, public w...

  • Residential permit sets
  • Commercial permit sets
  • Correction response management
  • Fire, health and public works clearances

Hillside Feasibility

Hillside lots are where budgets get destroyed quietly. Grading quantities, retaining, access width, fire requirements and geotechnical exposure often cost ...

  • Hillside ordinance and slope analysis
  • Grading and retaining quantities
  • Access, driveway and fire requirements
  • Geotechnical and drainage exposure

ADU Feasibility

Most disappointing ADU projects were decided before drawings started: a utility run nobody priced, a setback that shrank the unit, or a rent assumption tha...

  • Lot geometry and setback testing
  • Utility capacity and routing cost
  • Fire access and sprinkler triggers
  • City objective standards check

Commercial

The strategic target. Narrow, high-value buyer intent first: tenant improvements, feasibility, restaurant and retail, construction management and design-build.

Tenant Improvements

Tenant improvement work is won or lost before construction starts: in the lease, the work letter and the occupancy classification. We review those first, t...

  • Office tenant improvements
  • Retail tenant improvements
  • Restaurant tenant improvements
  • Landlord work letter review

Restaurant, Retail & Hospitality

Hospitality and retail projects are scheduled backward from an opening date. Health department review, hood and grease infrastructure, brand standards and ...

  • Restaurant build-outs
  • Retail stores and rollouts
  • Hotel refresh and FF&E
  • Brand prototype adaptation

Commercial Feasibility & Site Selection

The most expensive commercial mistake is signing a lease for a space that cannot support the intended use. A commercial feasibility review answers that in ...

  • Pre-lease feasibility
  • Site selection support
  • Change of use and occupancy analysis
  • Accessibility and code upgrade triggers

Construction Management

When you already have a design team or a general contractor, we protect the owner's position: validating budgets, auditing schedules, reviewing change orde...

  • Owner's representation
  • Budget and bid validation
  • Schedule auditing
  • Change order review

Design-Build

Design-build puts drawings and construction under one accountable party. That removes the most common source of change orders: a design nobody priced until...

  • Single-contract delivery
  • Early cost modelling
  • Constructability review
  • Permit and construction under one team

Development

The highest-value work: feasibility, zoning and density studies, lot splits, entitlements, preconstruction and owner's representation for investors, developers and property owners.

Development Feasibility

A development feasibility study answers the only four questions that matter before money is committed: what does the zoning actually allow, how many units ...

  • Zoning and code capacity review
  • Density and yield testing
  • Buildable area and site constraints
  • Order-of-magnitude construction cost

Multifamily & Apartment Development

Multifamily projects fail on three things: yield that was assumed rather than tested, an approval route nobody mapped, and construction cost that arrived a...

  • Apartment and townhouse projects
  • Small-lot and SB 9 development
  • Density bonus and state law overlays
  • Unit mix and yield studies

Site Planning & Density Studies

A density study turns a zoning code into a number you can underwrite. We test massing, parking, access, open space and buildable area on the real lot, then...

  • Zoning and overlay analysis
  • Density and yield studies
  • Massing and site plan options
  • Parking and access testing

Lot Subdivision & SB 9

Splitting land is rarely a drafting exercise. Access, utility service, topography, existing structures and the map process decide whether a split is worth ...

  • SB 9 urban lot splits
  • Small-lot subdivision
  • Parcel and tract map process
  • Access and easement strategy

Entitlements & Approvals Strategy

Entitlements decide whether a project happens at all, and the conditions attached to an approval carry straight into construction cost. We plan the approva...

  • Approval route strategy
  • Conditional use permits and variances
  • Discretionary review and hearings
  • Environmental review coordination

Preconstruction Consulting

Preconstruction is where money is actually saved. Cost modelling as the design develops, constructability review before drawings are finished, long-lead pr...

  • Cost modelling at each design milestone
  • Constructability and coordination review
  • Value engineering with scope intact
  • Long-lead procurement planning

Owner's Representation

When you already have a design team and a general contractor, the gap is usually someone on your side of the table who can read a schedule, price a change ...

  • Budget and bid validation
  • Schedule audits and recovery planning
  • Change order and submittal review
  • Pay application review