
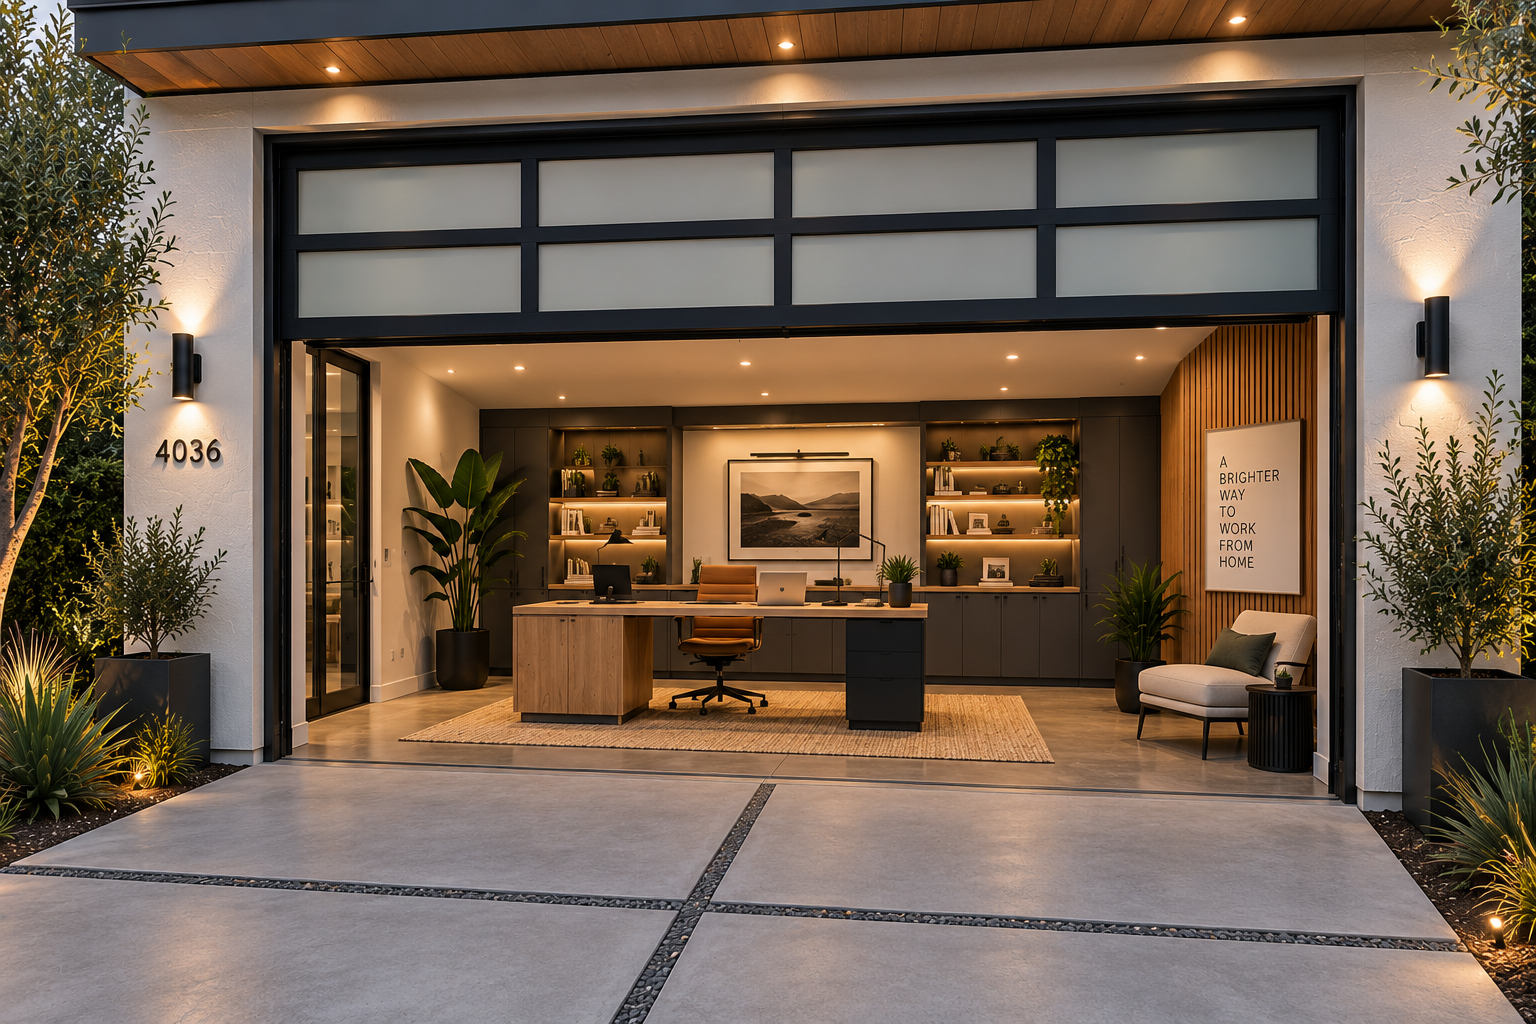
Completed project
Garage Conversion ADU in Fullerton, Orange County
Converting a detached two-car garage into a permitted ADU in Fullerton, including slab, drainage and electrical service upgrades.
Project gallery
More photographs of garage conversion adu work of this kind. Scroll the row, then click any image to see it full size.
- Project type
- Garage conversion ADU
- Location
- Fullerton, CA
- Jurisdiction
- City of Fullerton, Orange County Fire Authority
- Scope
- 440 sq ft detached garage converted to a studio ADU
- Services
- Feasibility, Design, Permitting, Construction
Why this project type is complex
Garage conversions look cheap until the slab, the drainage and the electrical panel are examined. In north Orange County the slab often sits low relative to grade, and older panels rarely have spare capacity for a second dwelling. Both are solvable, but only if they are priced before the owner commits.
The challenge
The slab sat below the surrounding grade, the existing panel had no spare capacity, and fire access to the rear of the lot needed confirming.
What we did
Drainage was resolved with a raised interior floor and a new area drain rather than demolishing the slab. A subpanel and service upgrade were designed into the permit set from day one instead of surfacing during inspection.
The outcome
A legal, rentable unit delivered at roughly half the per-square-foot cost of a comparable new detached build.
What made the difference
- A raised interior floor and a new area drain solved grade without demolishing the slab.
- The service upgrade was designed into the permit set instead of surfacing at inspection.
- Fire access to the rear of the lot was confirmed with OCFA before drawings began.
- Cost landed near half the per square foot number for a comparable new detached ADU.