
Commercial and development
Site Planning, Zoning and Density Studies
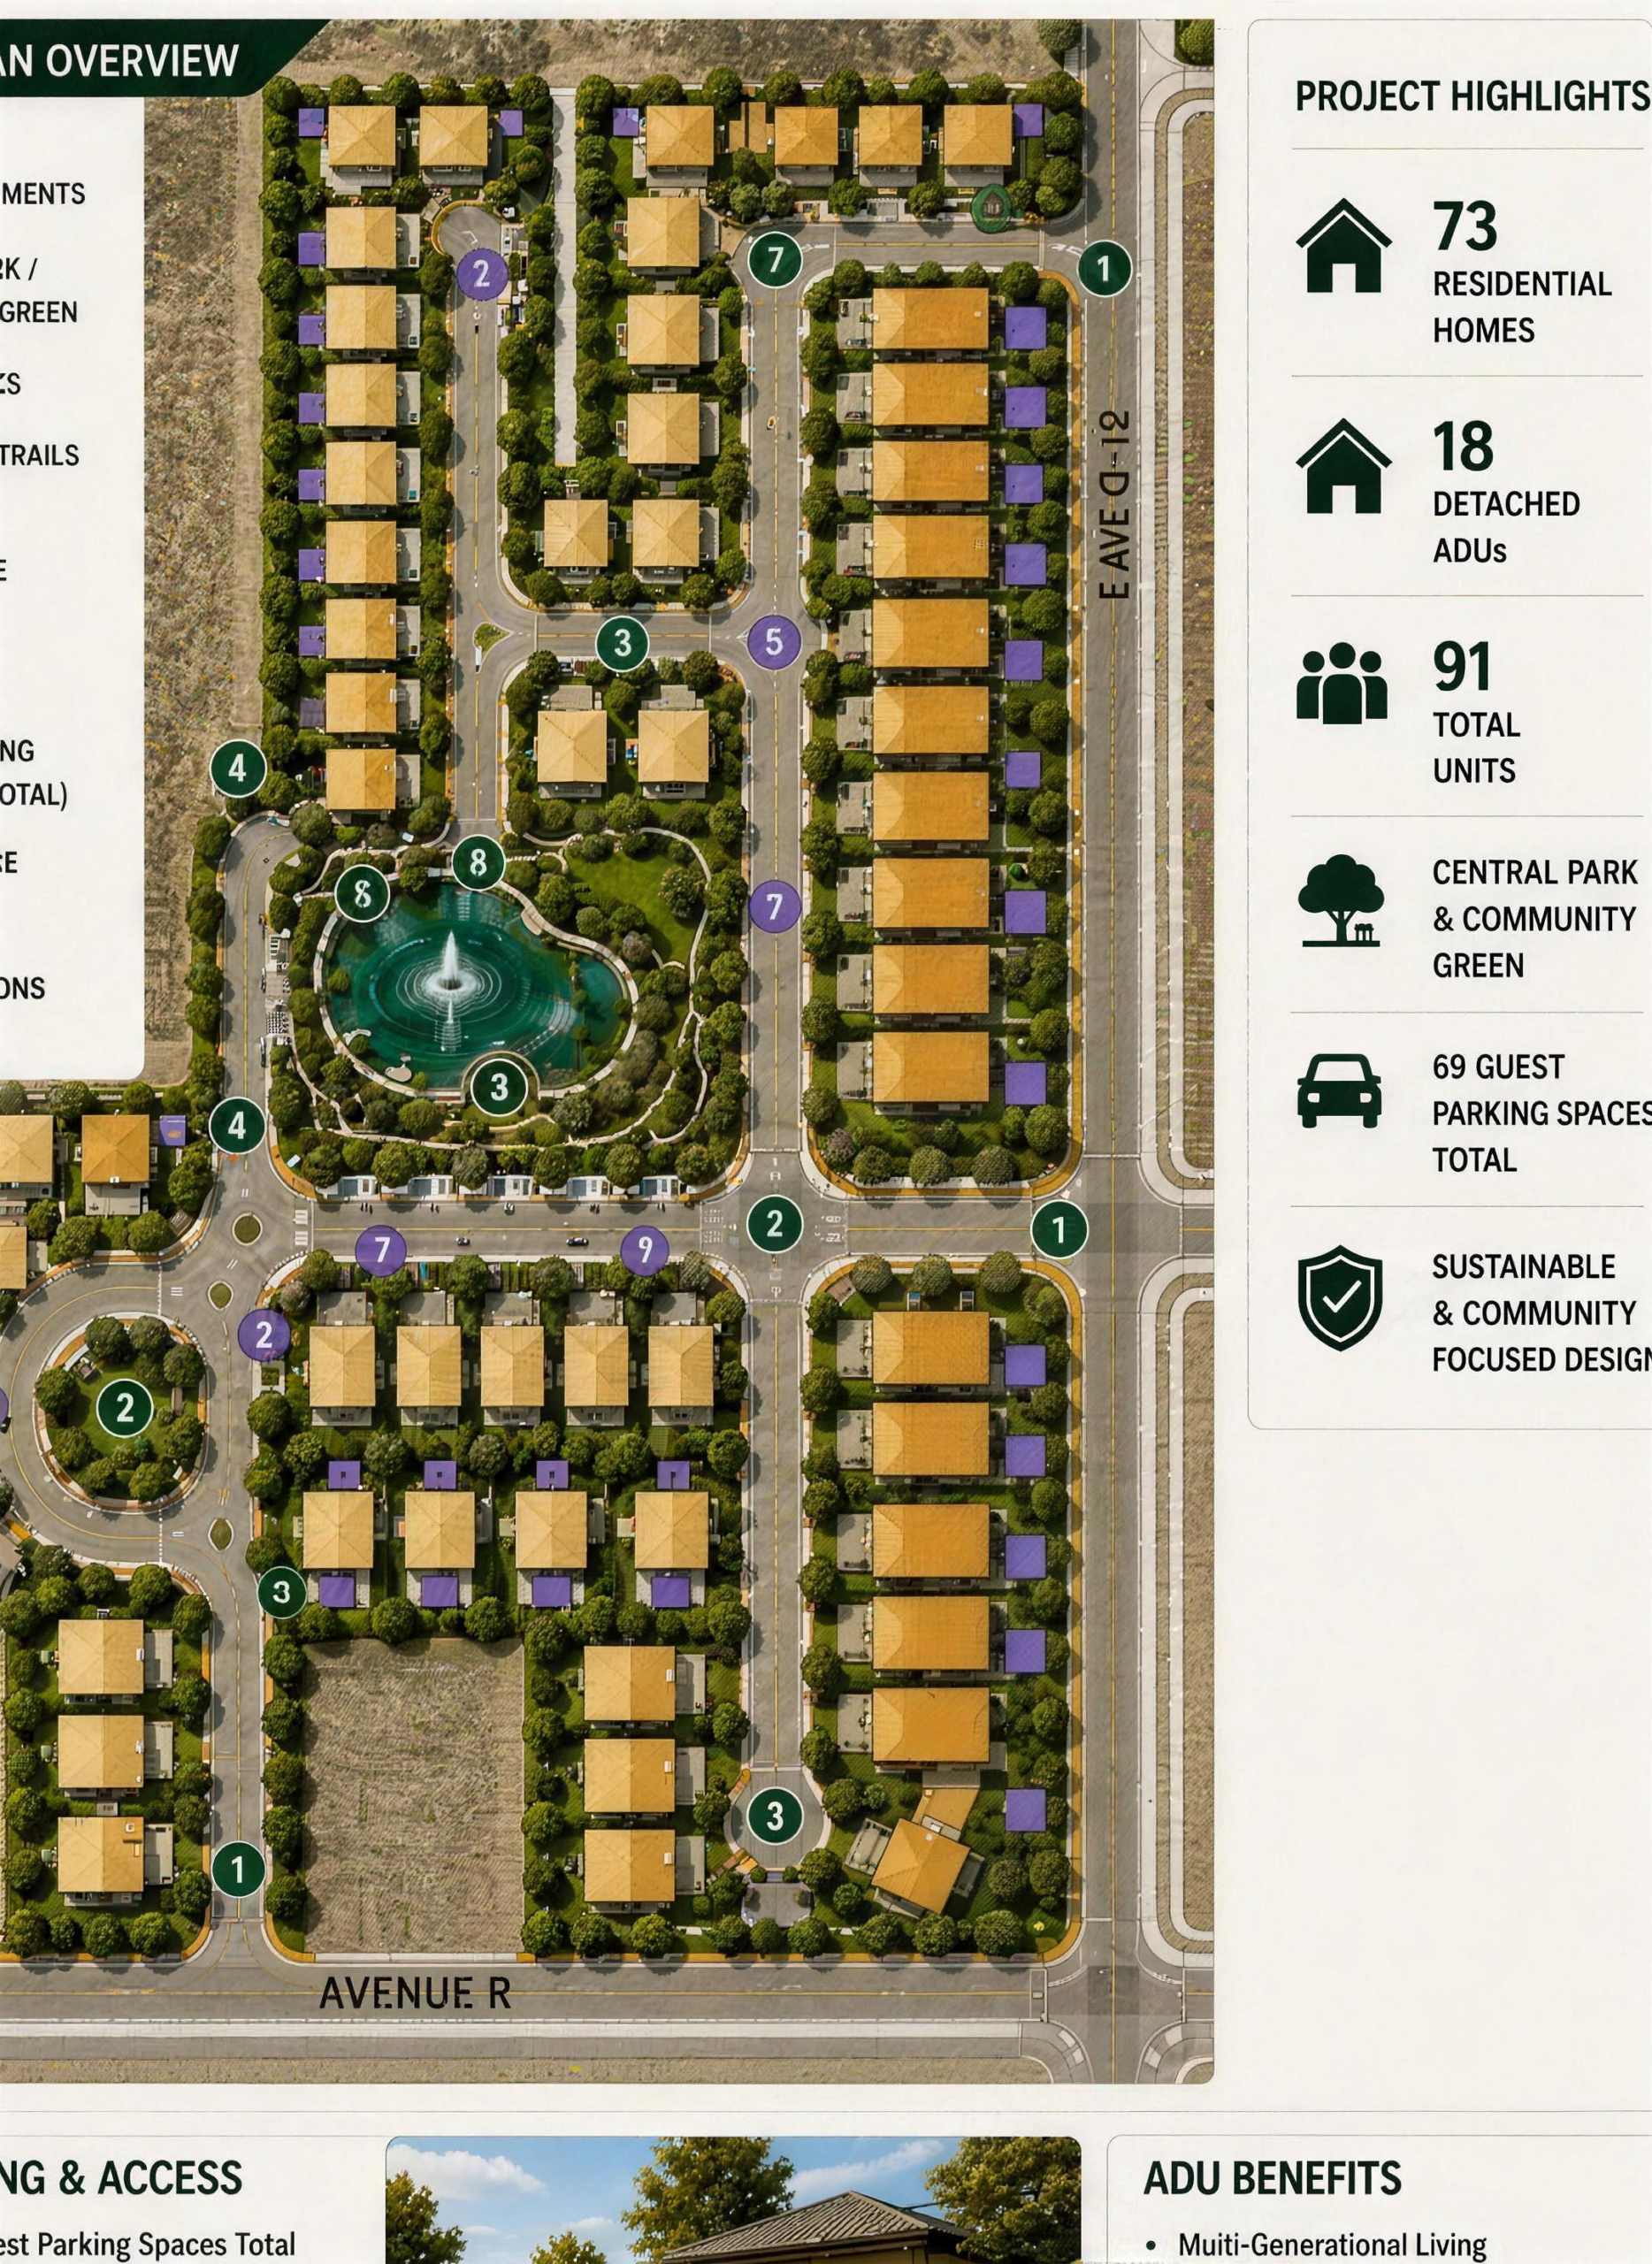
A density study turns a zoning code into a number you can underwrite. We test massing, parking, access, open space and buildable area on the real lot, then state the yield we believe is defensible and the assumptions it depends on.
What this covers
- Zoning and overlay analysis
- Density and yield studies
- Massing and site plan options
- Parking and access testing
- Open space and setback mapping
- Constraint and risk register
How we run it
- 01
Code review
Base zoning, overlays and applicable state law identified.
- 02
Constraint mapping
Setbacks, easements, topography, access and utilities.
- 03
Options
Two or three tested site plan and massing options with yields.
- 04
Report
Defensible yield, assumptions and the risks that could change it.
Questions people ask before hiring
What is the difference between a density study and a feasibility study?
A density study answers what fits. A feasibility study adds cost, approval route, schedule and a go or no-go recommendation. Many clients start with the density study and expand it once the yield looks promising.
Can a density study be used with a lender or partner?
Yes. It is written to be handed to a lender, equity partner or another design team, with assumptions stated so the numbers can be tested.